Centre culturel mixte

Projet d’études – Semestre 6 à Saint-Vincent-de-Paul - France
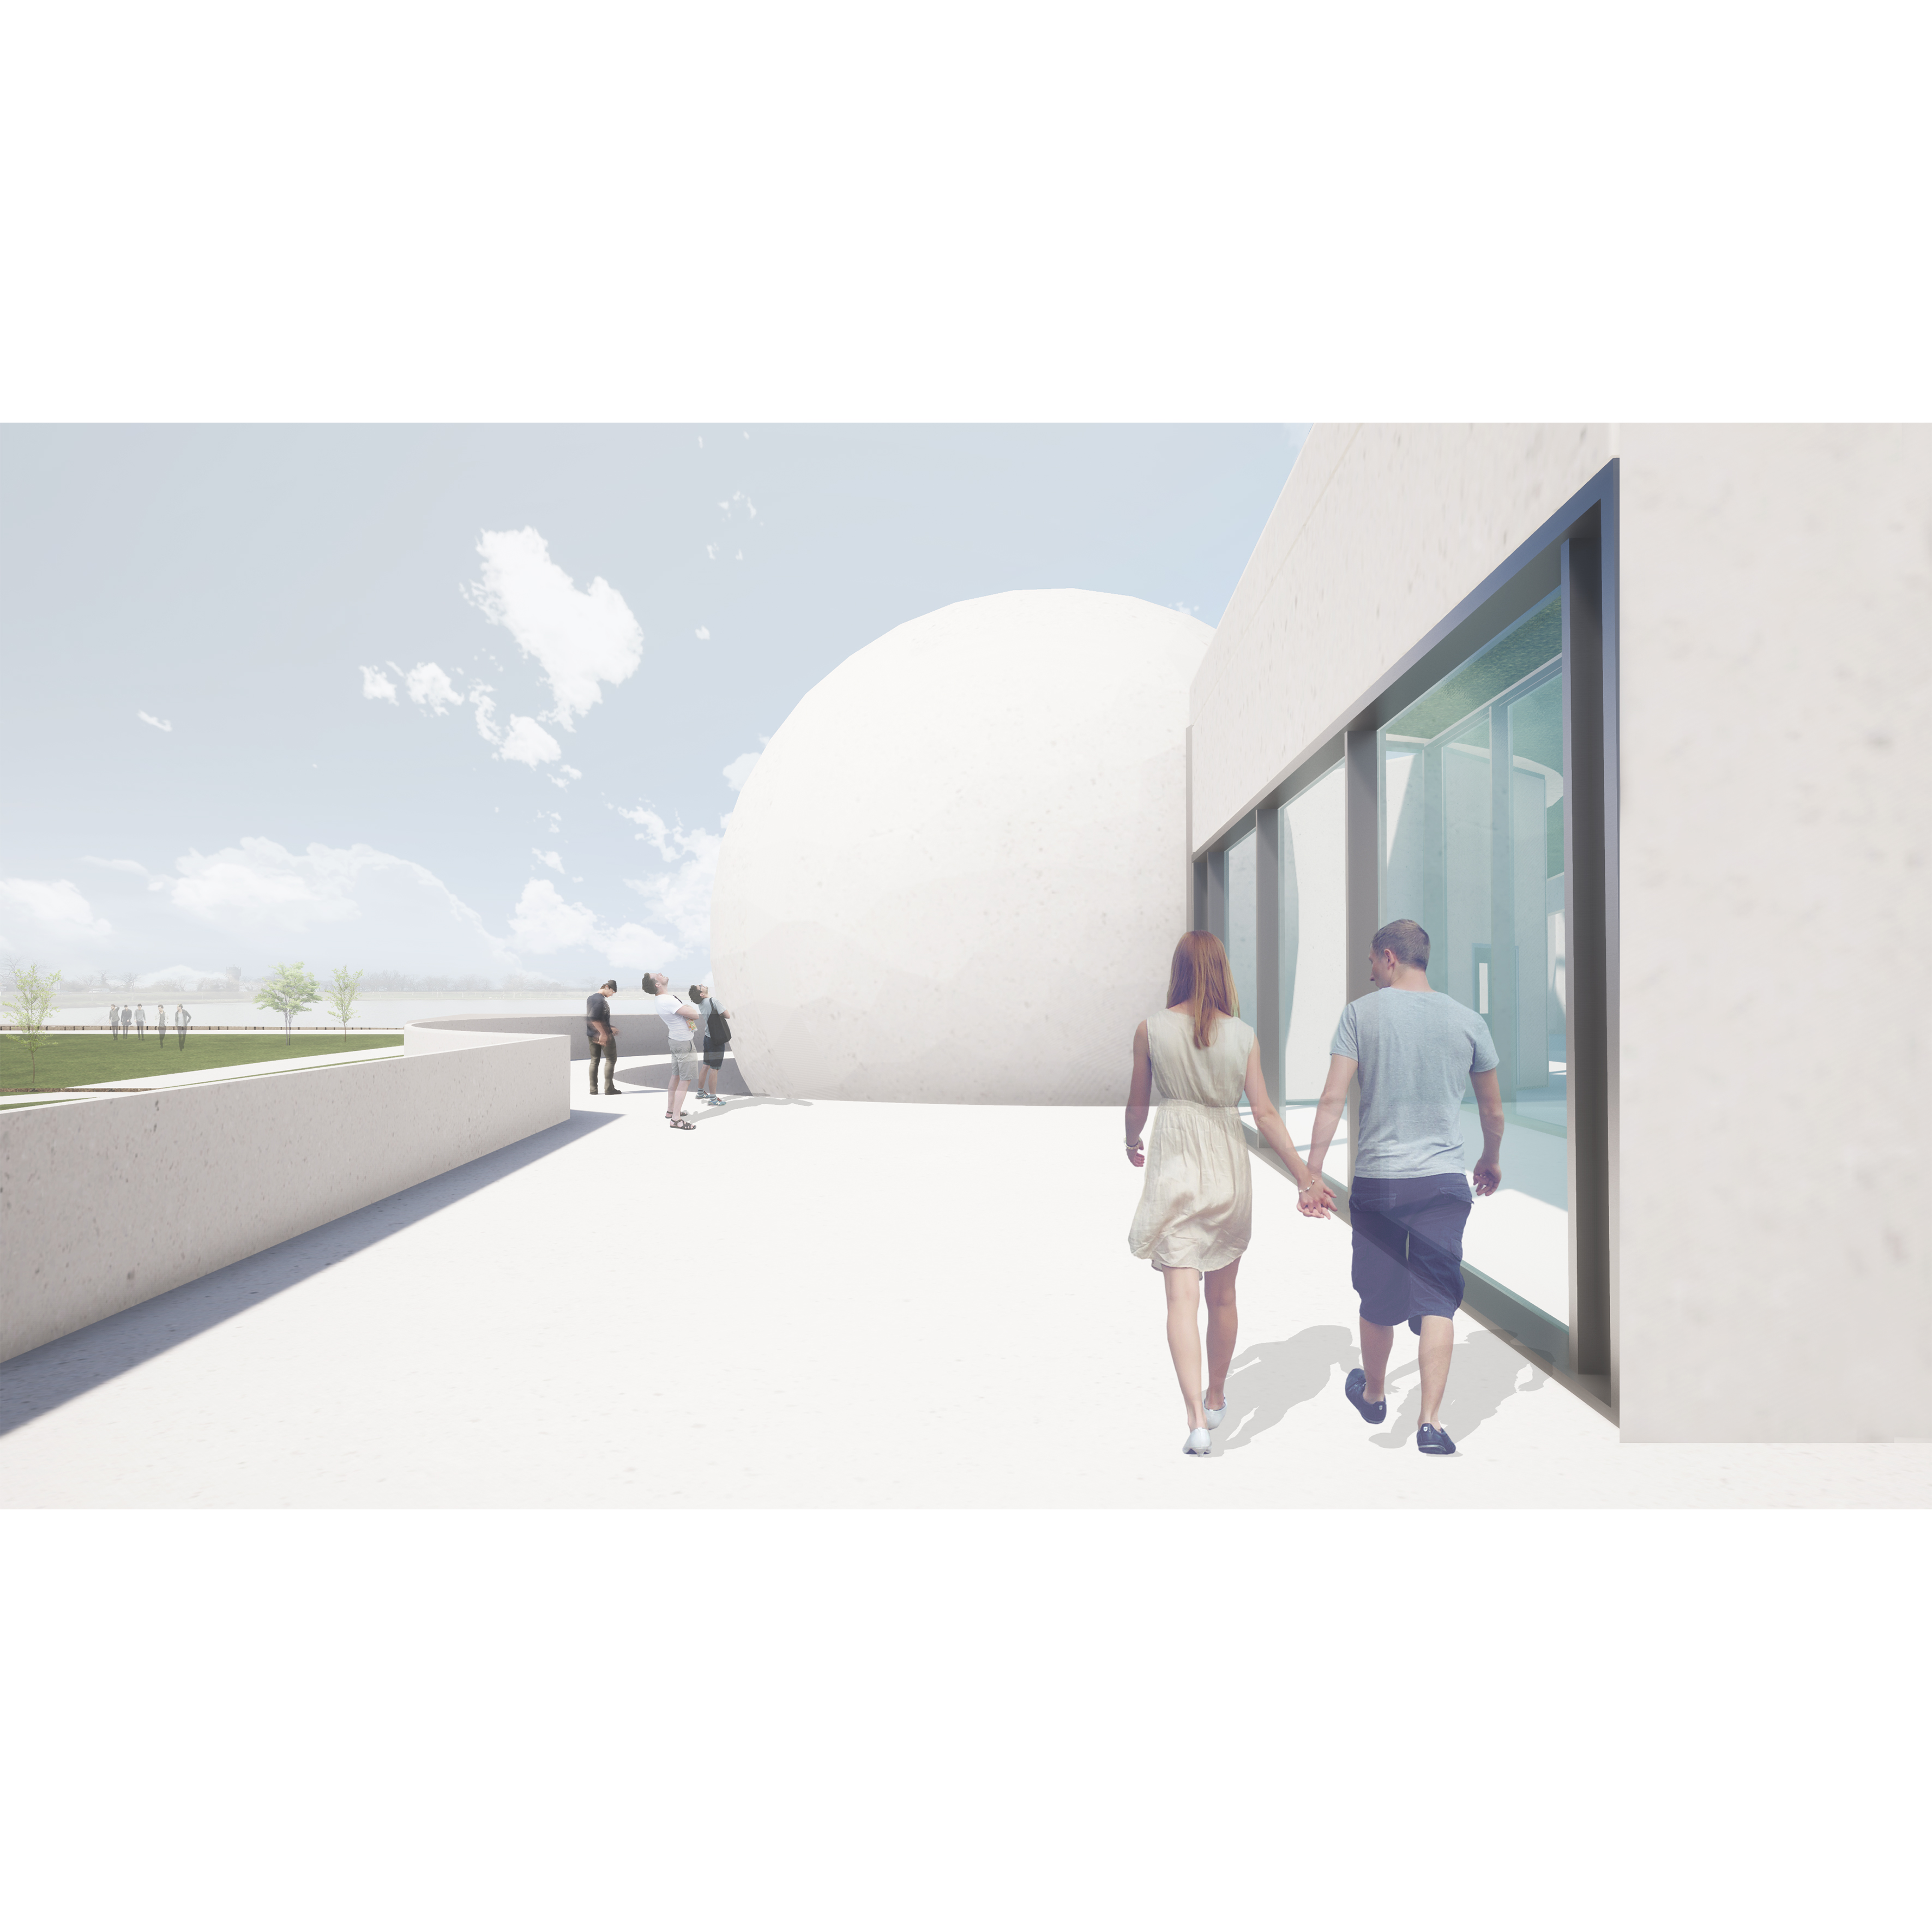
Couple holding hands walking on a bright terrace near a modern building with large windows and a large white dome structure in the background.
Contexte
Projet d’équipement culturel implanté en lisière du lac de Saint-Vincent-de-Paul, dans un tissu villageois en mutation.Programme mixte comprenant salle de spectacle, planétarium, restaurant, logements et services associés.
Intention et Position architecturale
Le projet s’organise selon une double logique : un axe public orienté vers le paysage et un axe résidentiel en retrait.L’intervention prolonge la trame existante du village et construit une continuité horizontale vers le lac.
Description
Phase conception
Sous la direction de :
M. Olivier BROCHET, Mme. Sophie COURRIAN et Mme. Karine LOUILOT
ENSAP Bordeaux

Une plateforme principale structure l’ensemble du programme et hiérarchise les flux publics, résidentiels et techniques.Le volume culturel s’ouvre largement vers le paysage tout en contrôlant les vues latérales vers le site industriel voisin. Les circulations sont dissociées afin d’éviter les interférences entre public et logistique.

La toiture accessible prolonge l’espace public et renforce la lecture horizontale du projet dans le site.L’écriture architecturale repose sur une volumétrie compacte et une matérialité minérale continue.

Architectural site plan showing buildings, roads, parking areas, and green spaces in a development layout.
Architectural floor plans for an administrative and diffusion building showing three levels: administrative level +1, diffusion level 0 with seating and stage, and diffusion level -1 with backstage and storage areas.
Architectural floor plan of a planetarium featuring a central circular theater with tiered seating, two astronomy rooms, observation room, exhibition room, entrance area, and several smaller offices and facilities.
Modern architectural building with large glass walls and an elevated rectangular section, people walking and sitting around the courtyard.
Architectural cross-section drawings showing two perspectives of a modern building with interior spaces and exterior landscaping.
Architectural elevation and section drawings of a modern building with a prominent central dome and multiple levels with trees and human figures for scale.
Two architectural cross-section detail drawings labeled Détail 1 and Détail 2, showing layered construction elements like plants, metal cover, concrete, insulation, steel beams, wood cladding, and glazing with labeled parts in French.
Projet précédent PortfolioProjet suivant