Bâtiment Curie

Bureaux à Pau - France
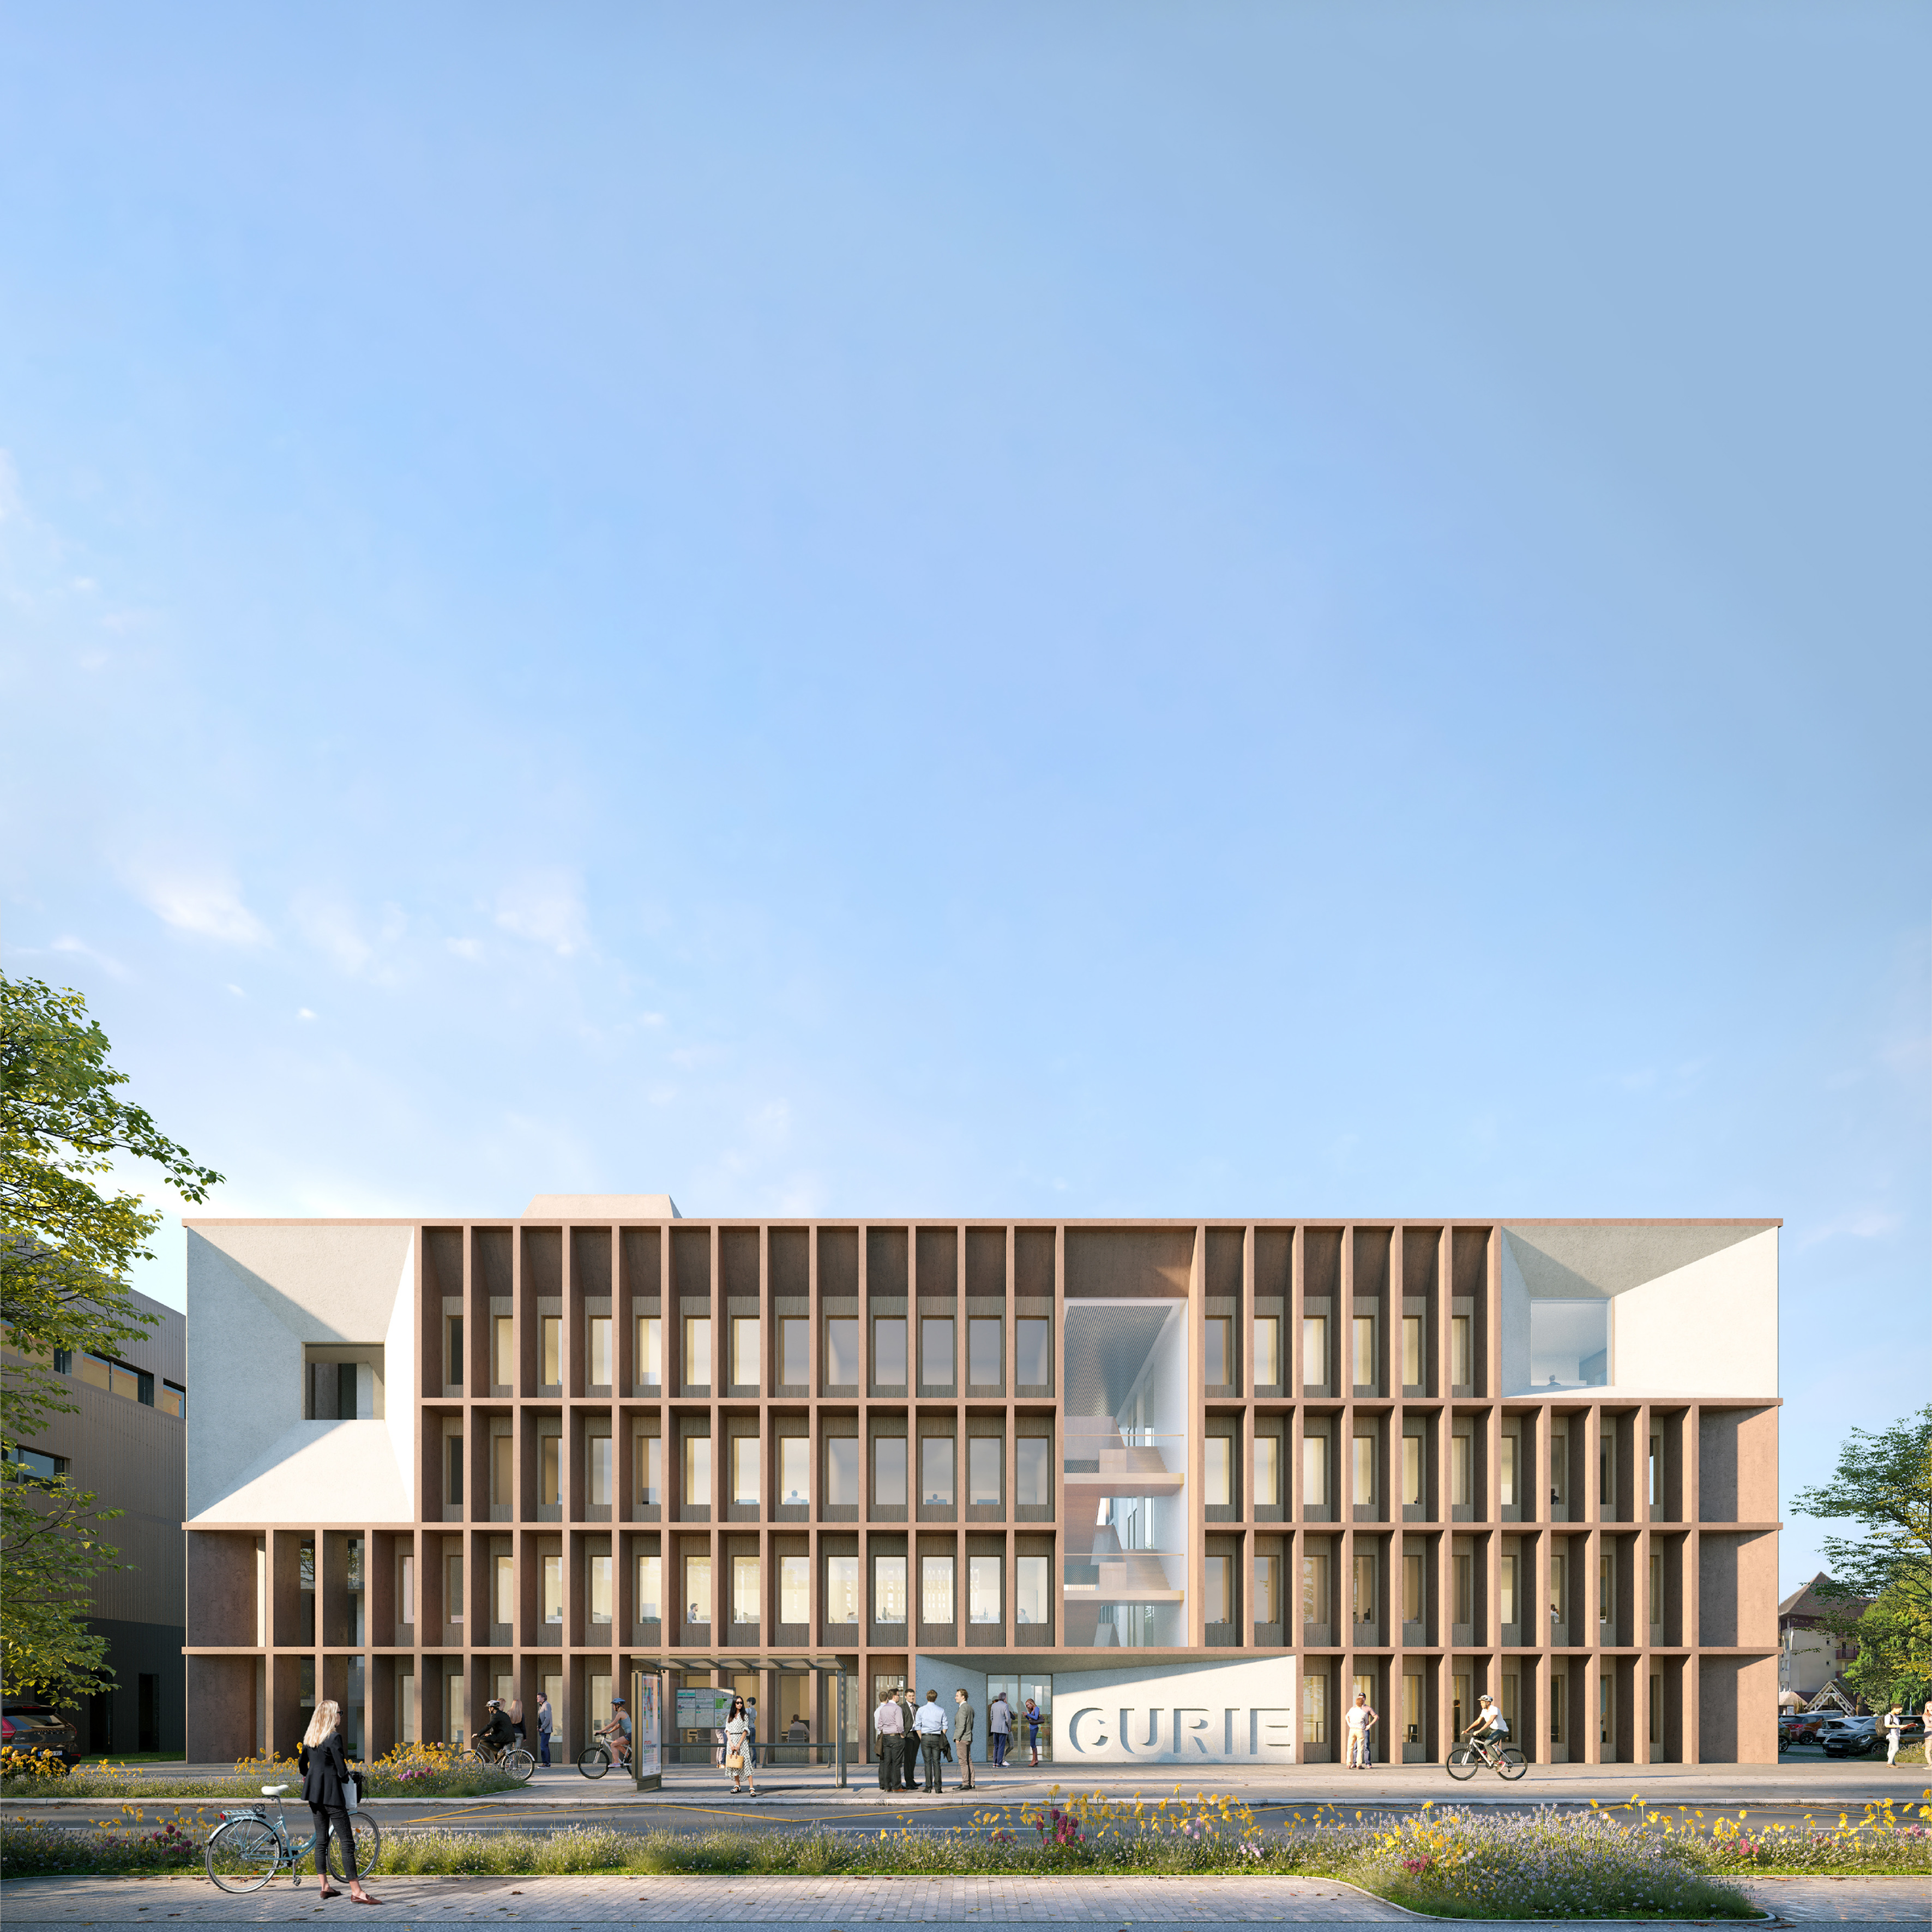
Modern three-story building with grid-like facade labeled 'CURIE' and people walking and biking in front.
Contexte
Dans le cadre de mon Stage de Master
Agence Leibar&Seigneurin

Concours pour la construction du Bâtiment Curie au sein du parc d’activités Hélioparc à Pau.
Rôle
Développement du projet au sein de l’équipe de conception en phase concours :
– participation à la mise au point du plan
– travail sur l’organisation des plateaux
– production des plans, coupes et pièces graphiques
Description
Le projet repose sur cinq axes structurants :
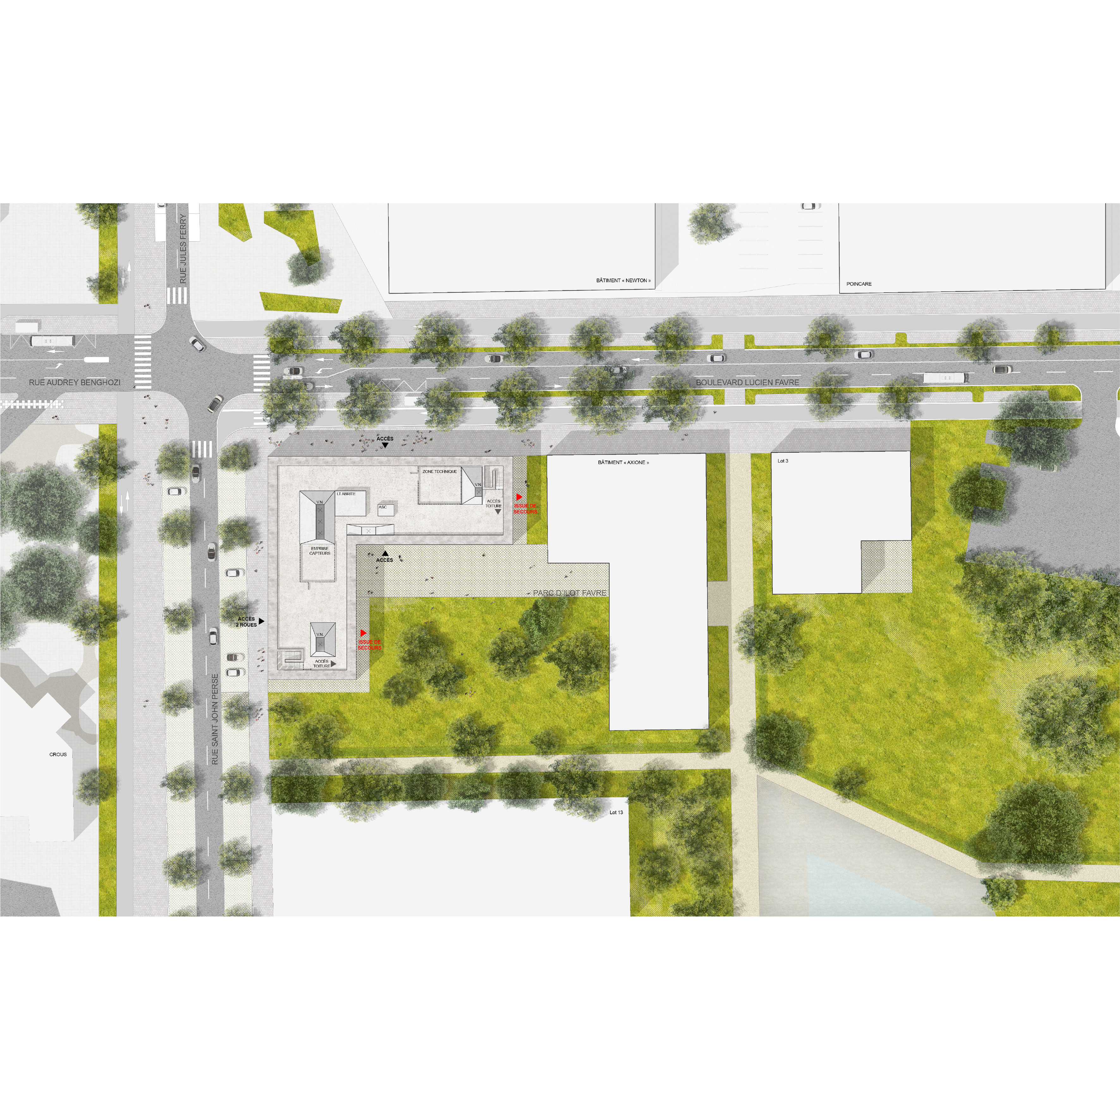
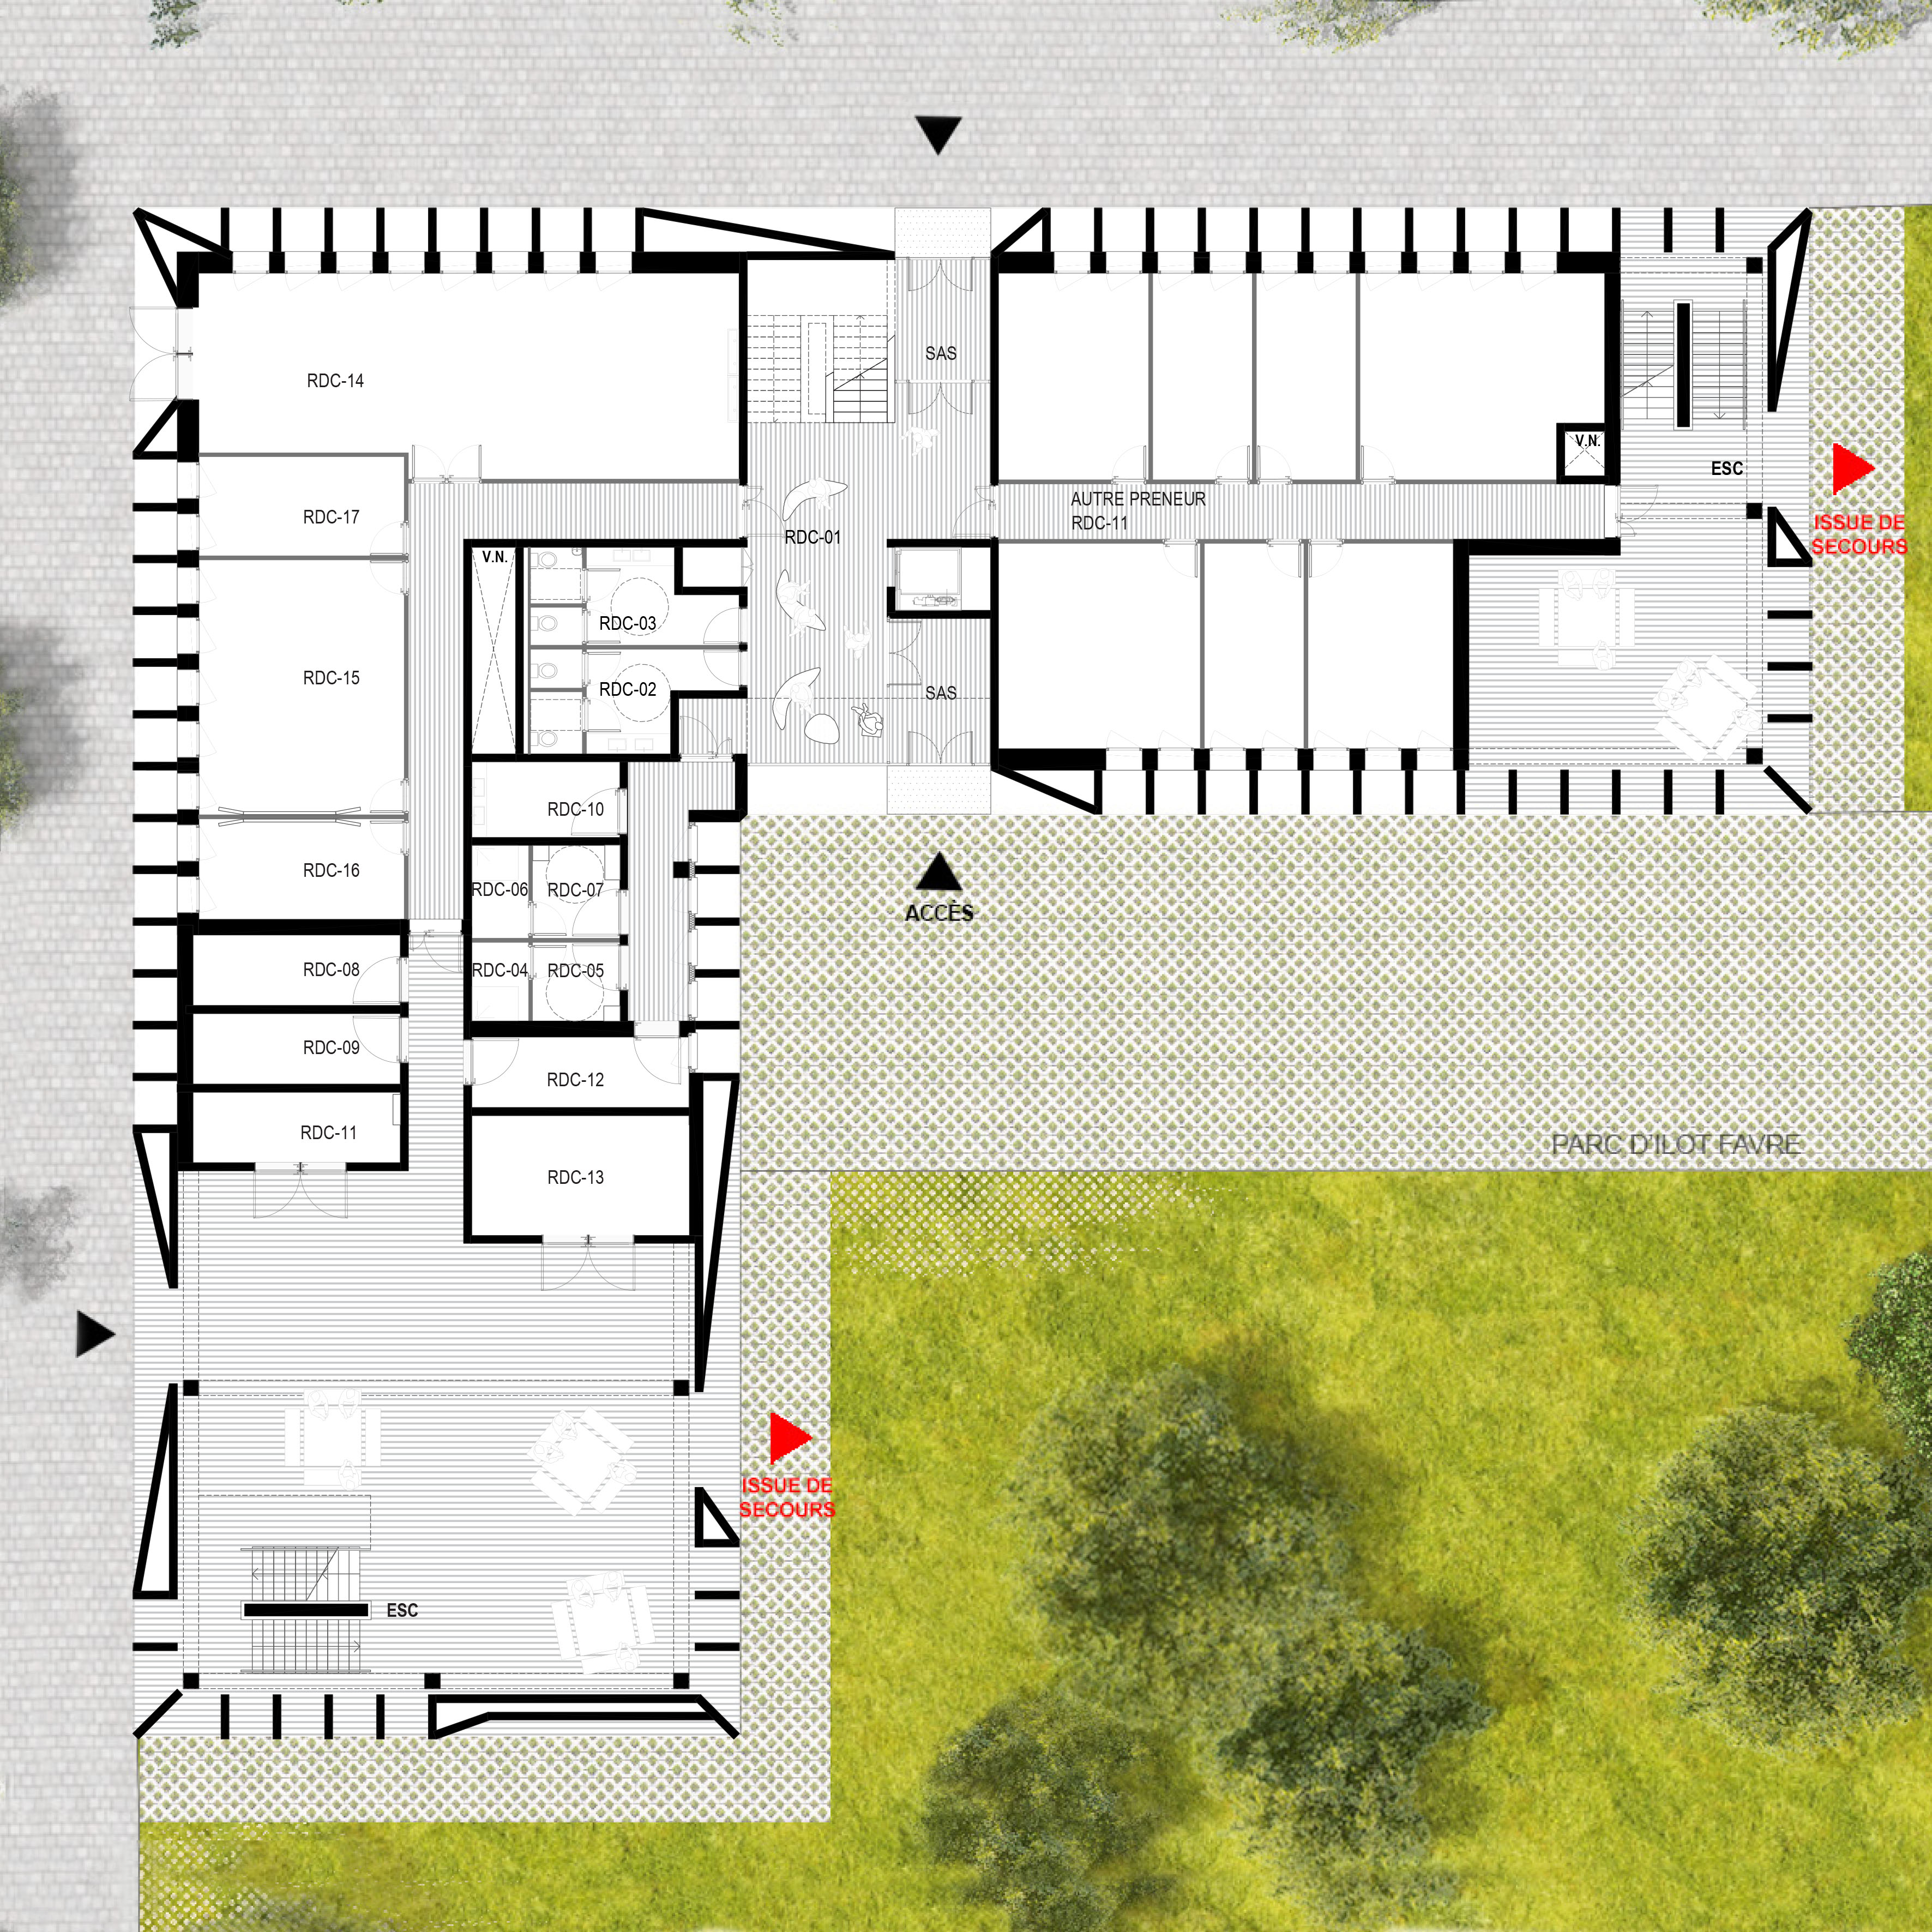
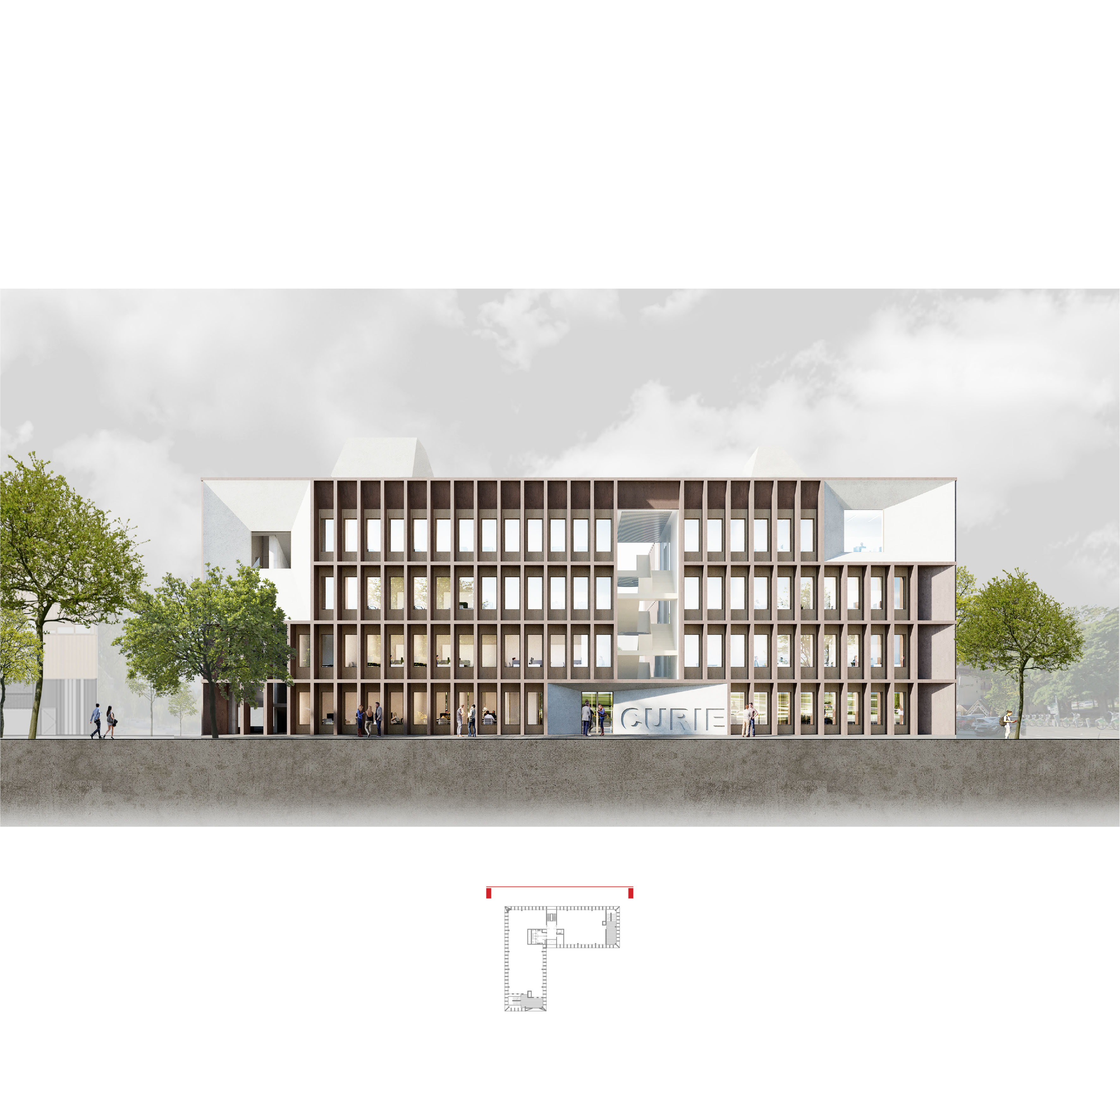
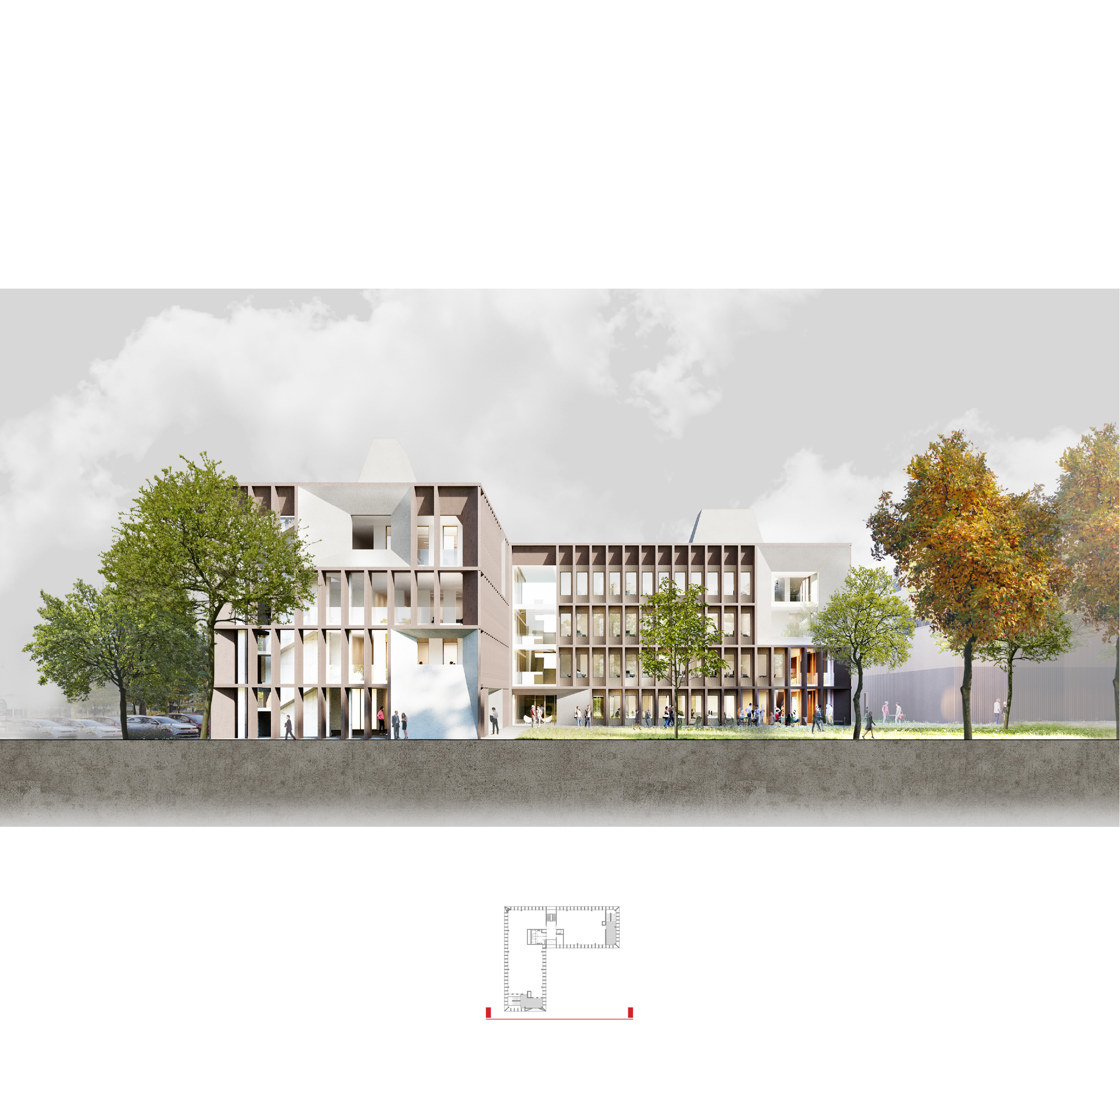
1. Insertion urbaine claire : marquage de l’angle et hall traversant assurant une double orientation ville/parc.
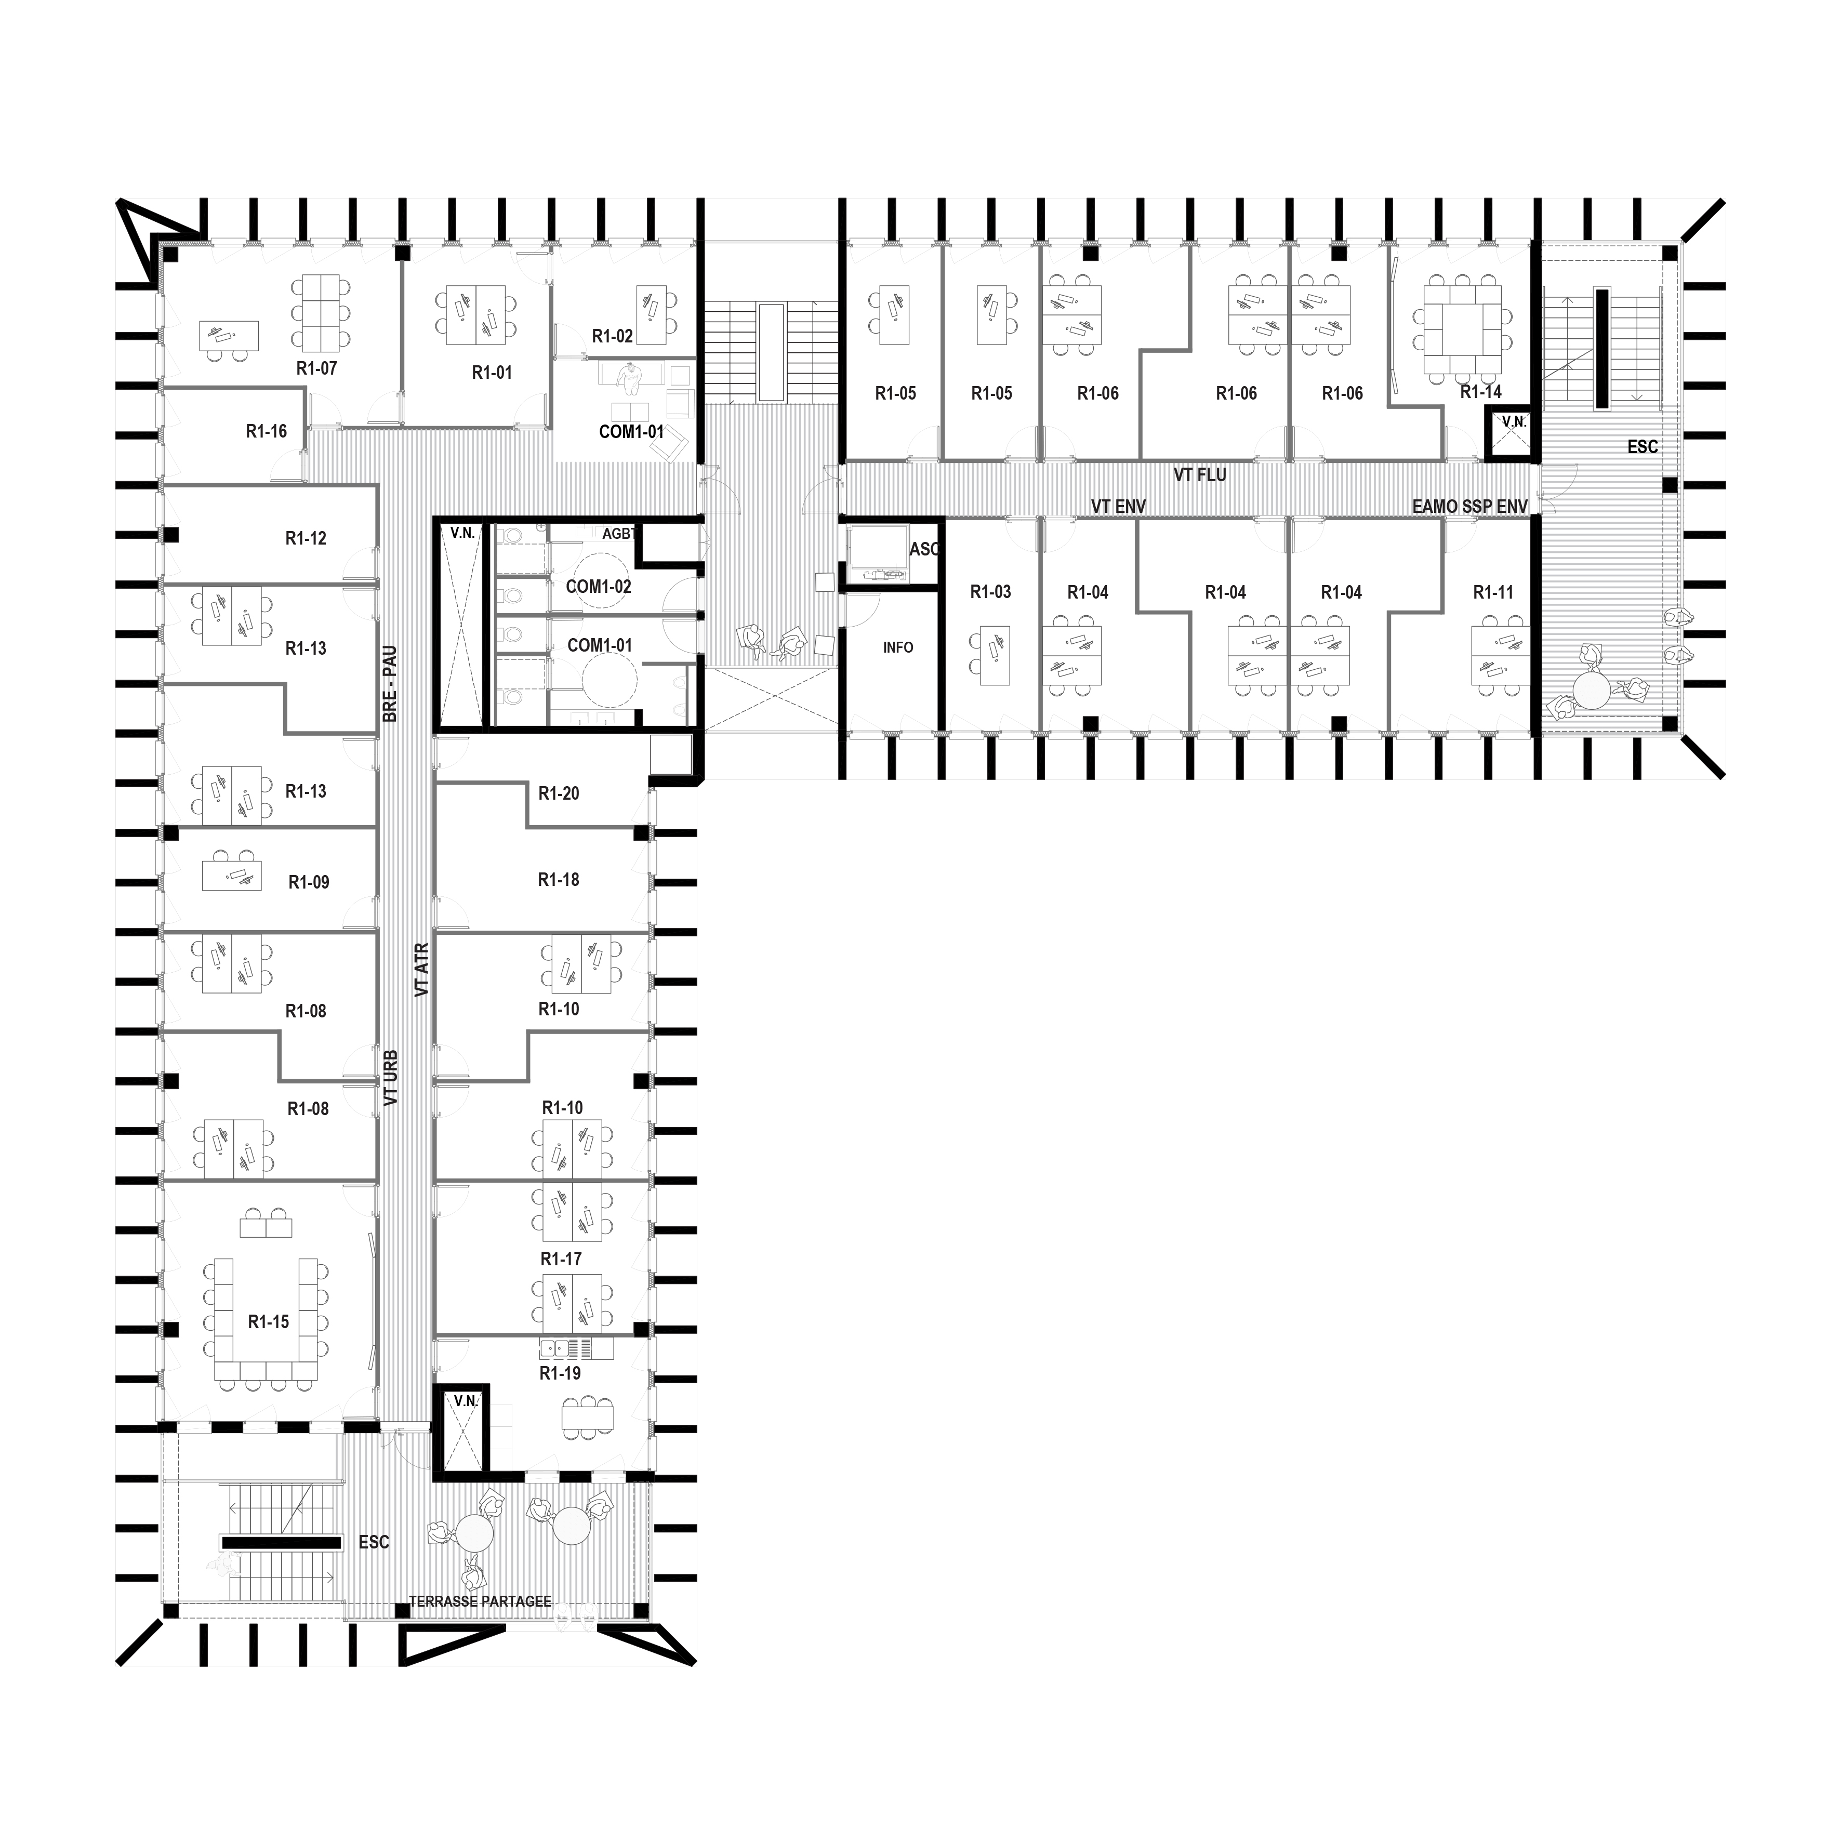
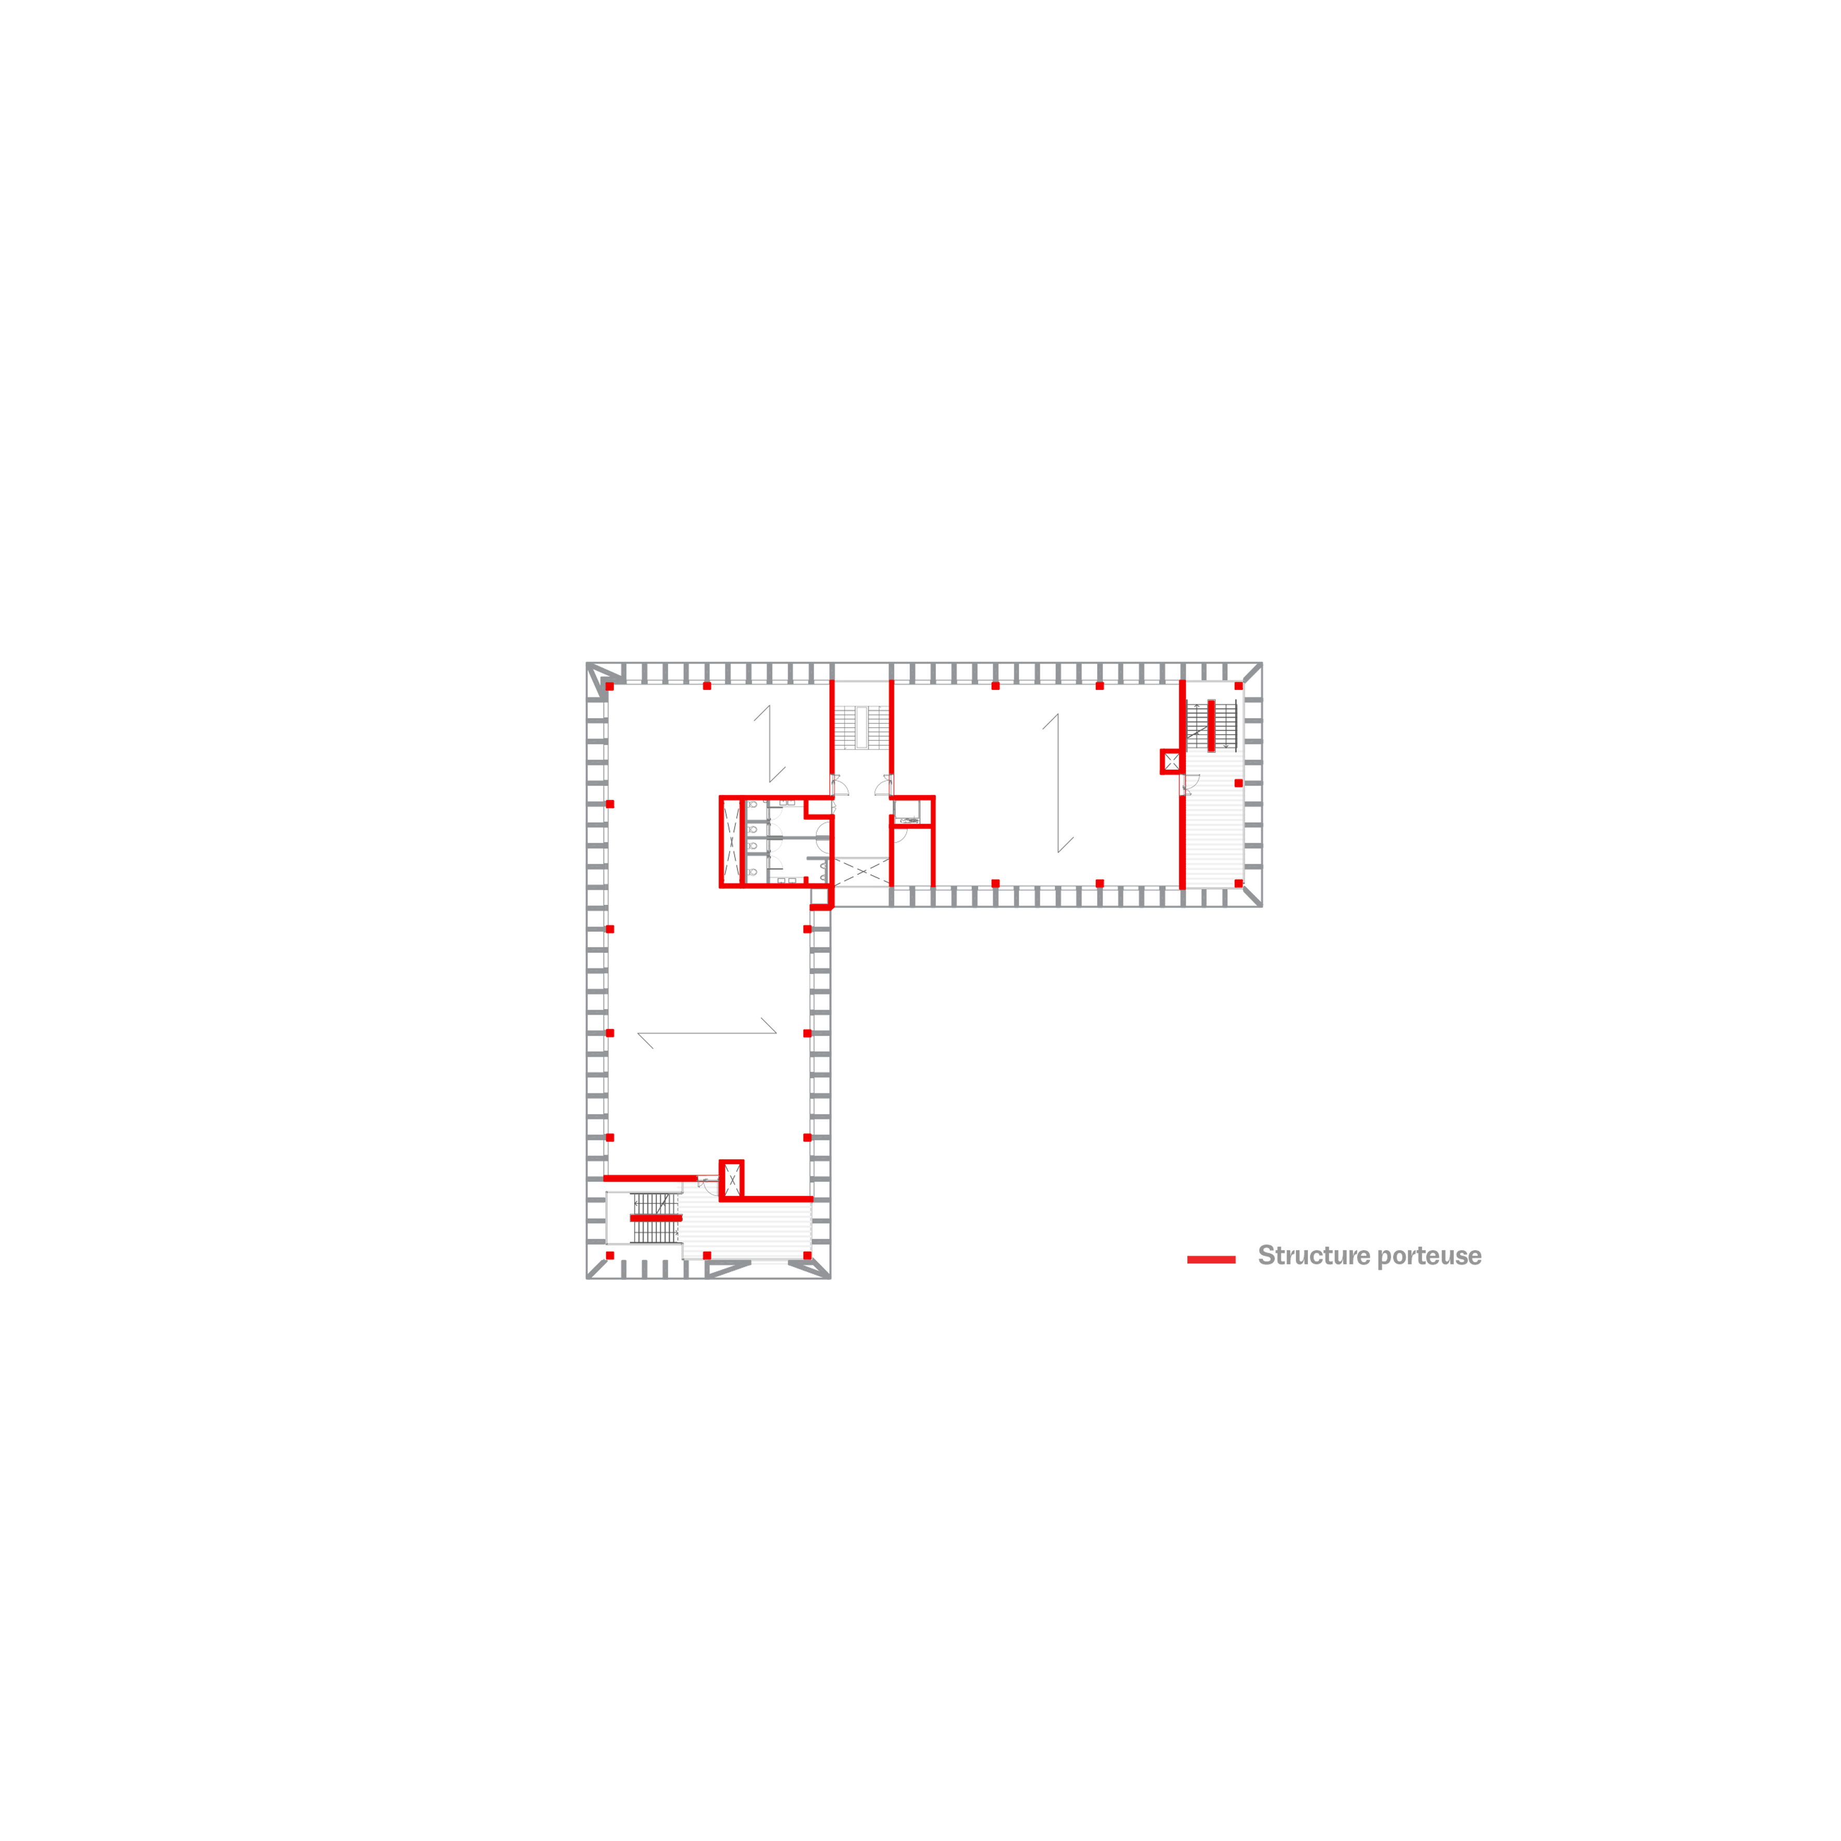
2. Flexibilité maximale : planchers portés par les façades libérant totalement les plateaux de bureaux.
3. Optimisation économique : réduction des surfaces de circulation au profit des surfaces louables, sans sacrifier la qualité spatiale
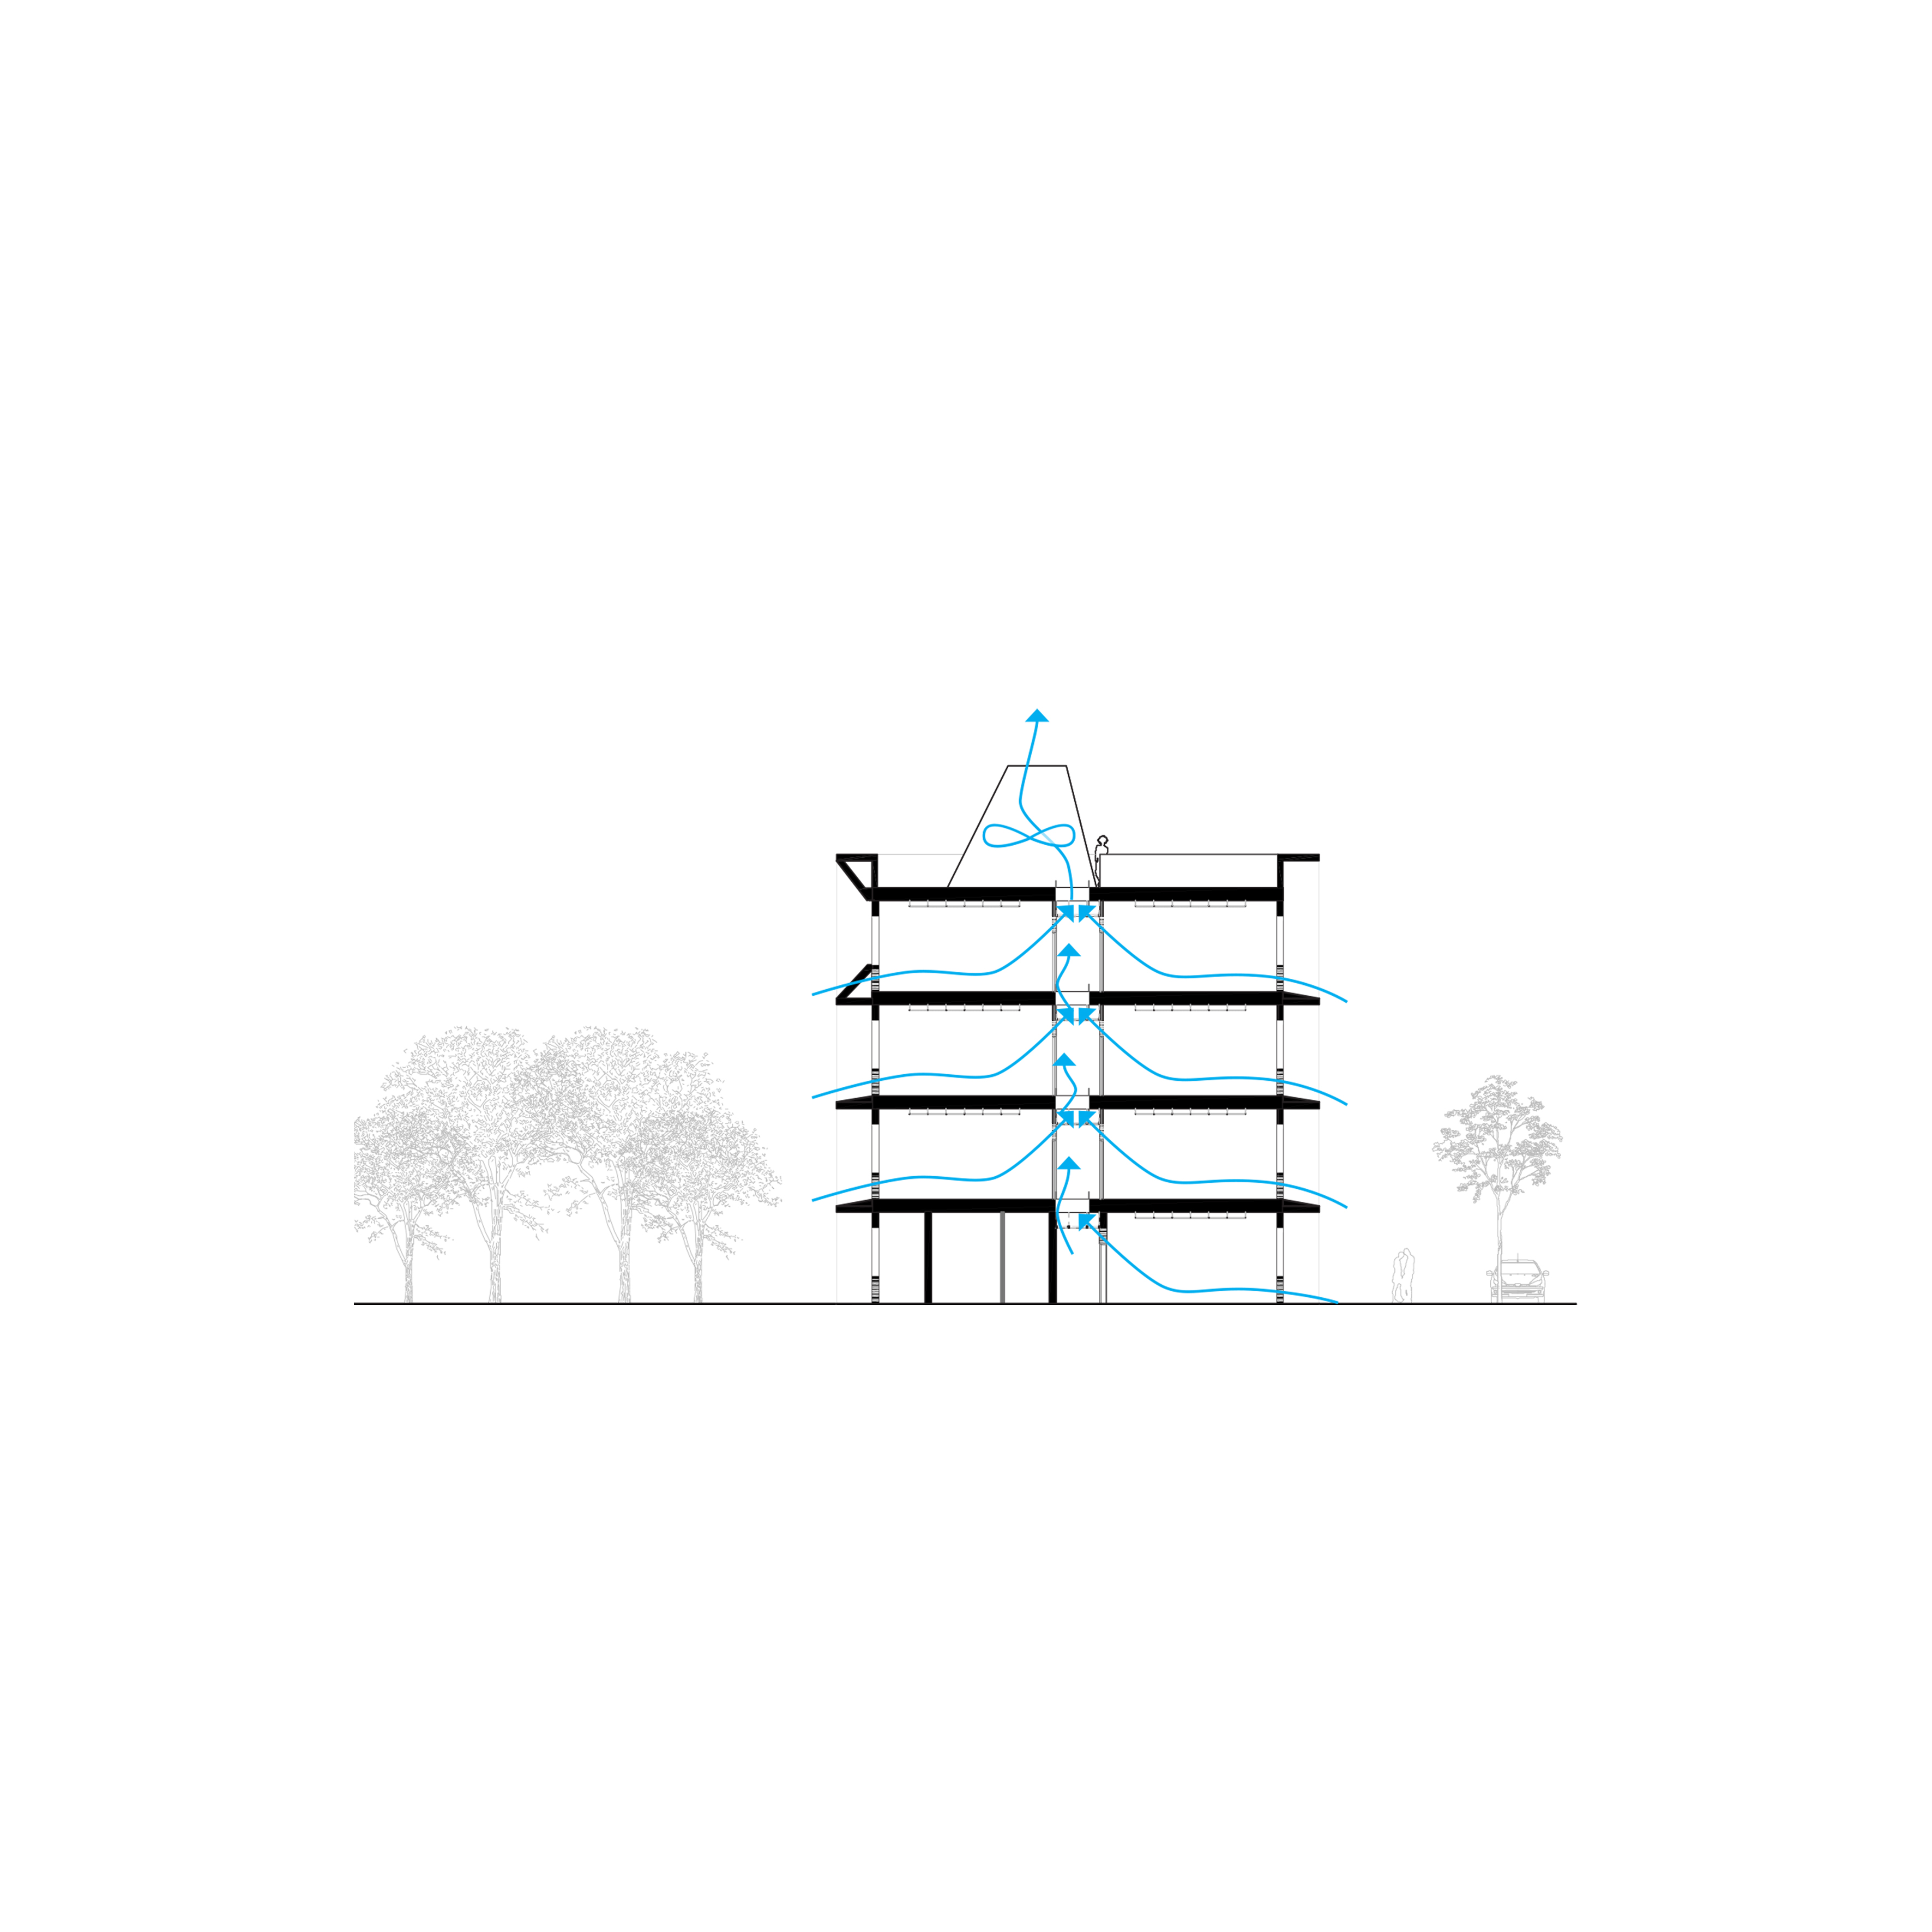
4. Pragmatisme environnemental : système passif de rafraîchissement naturel.
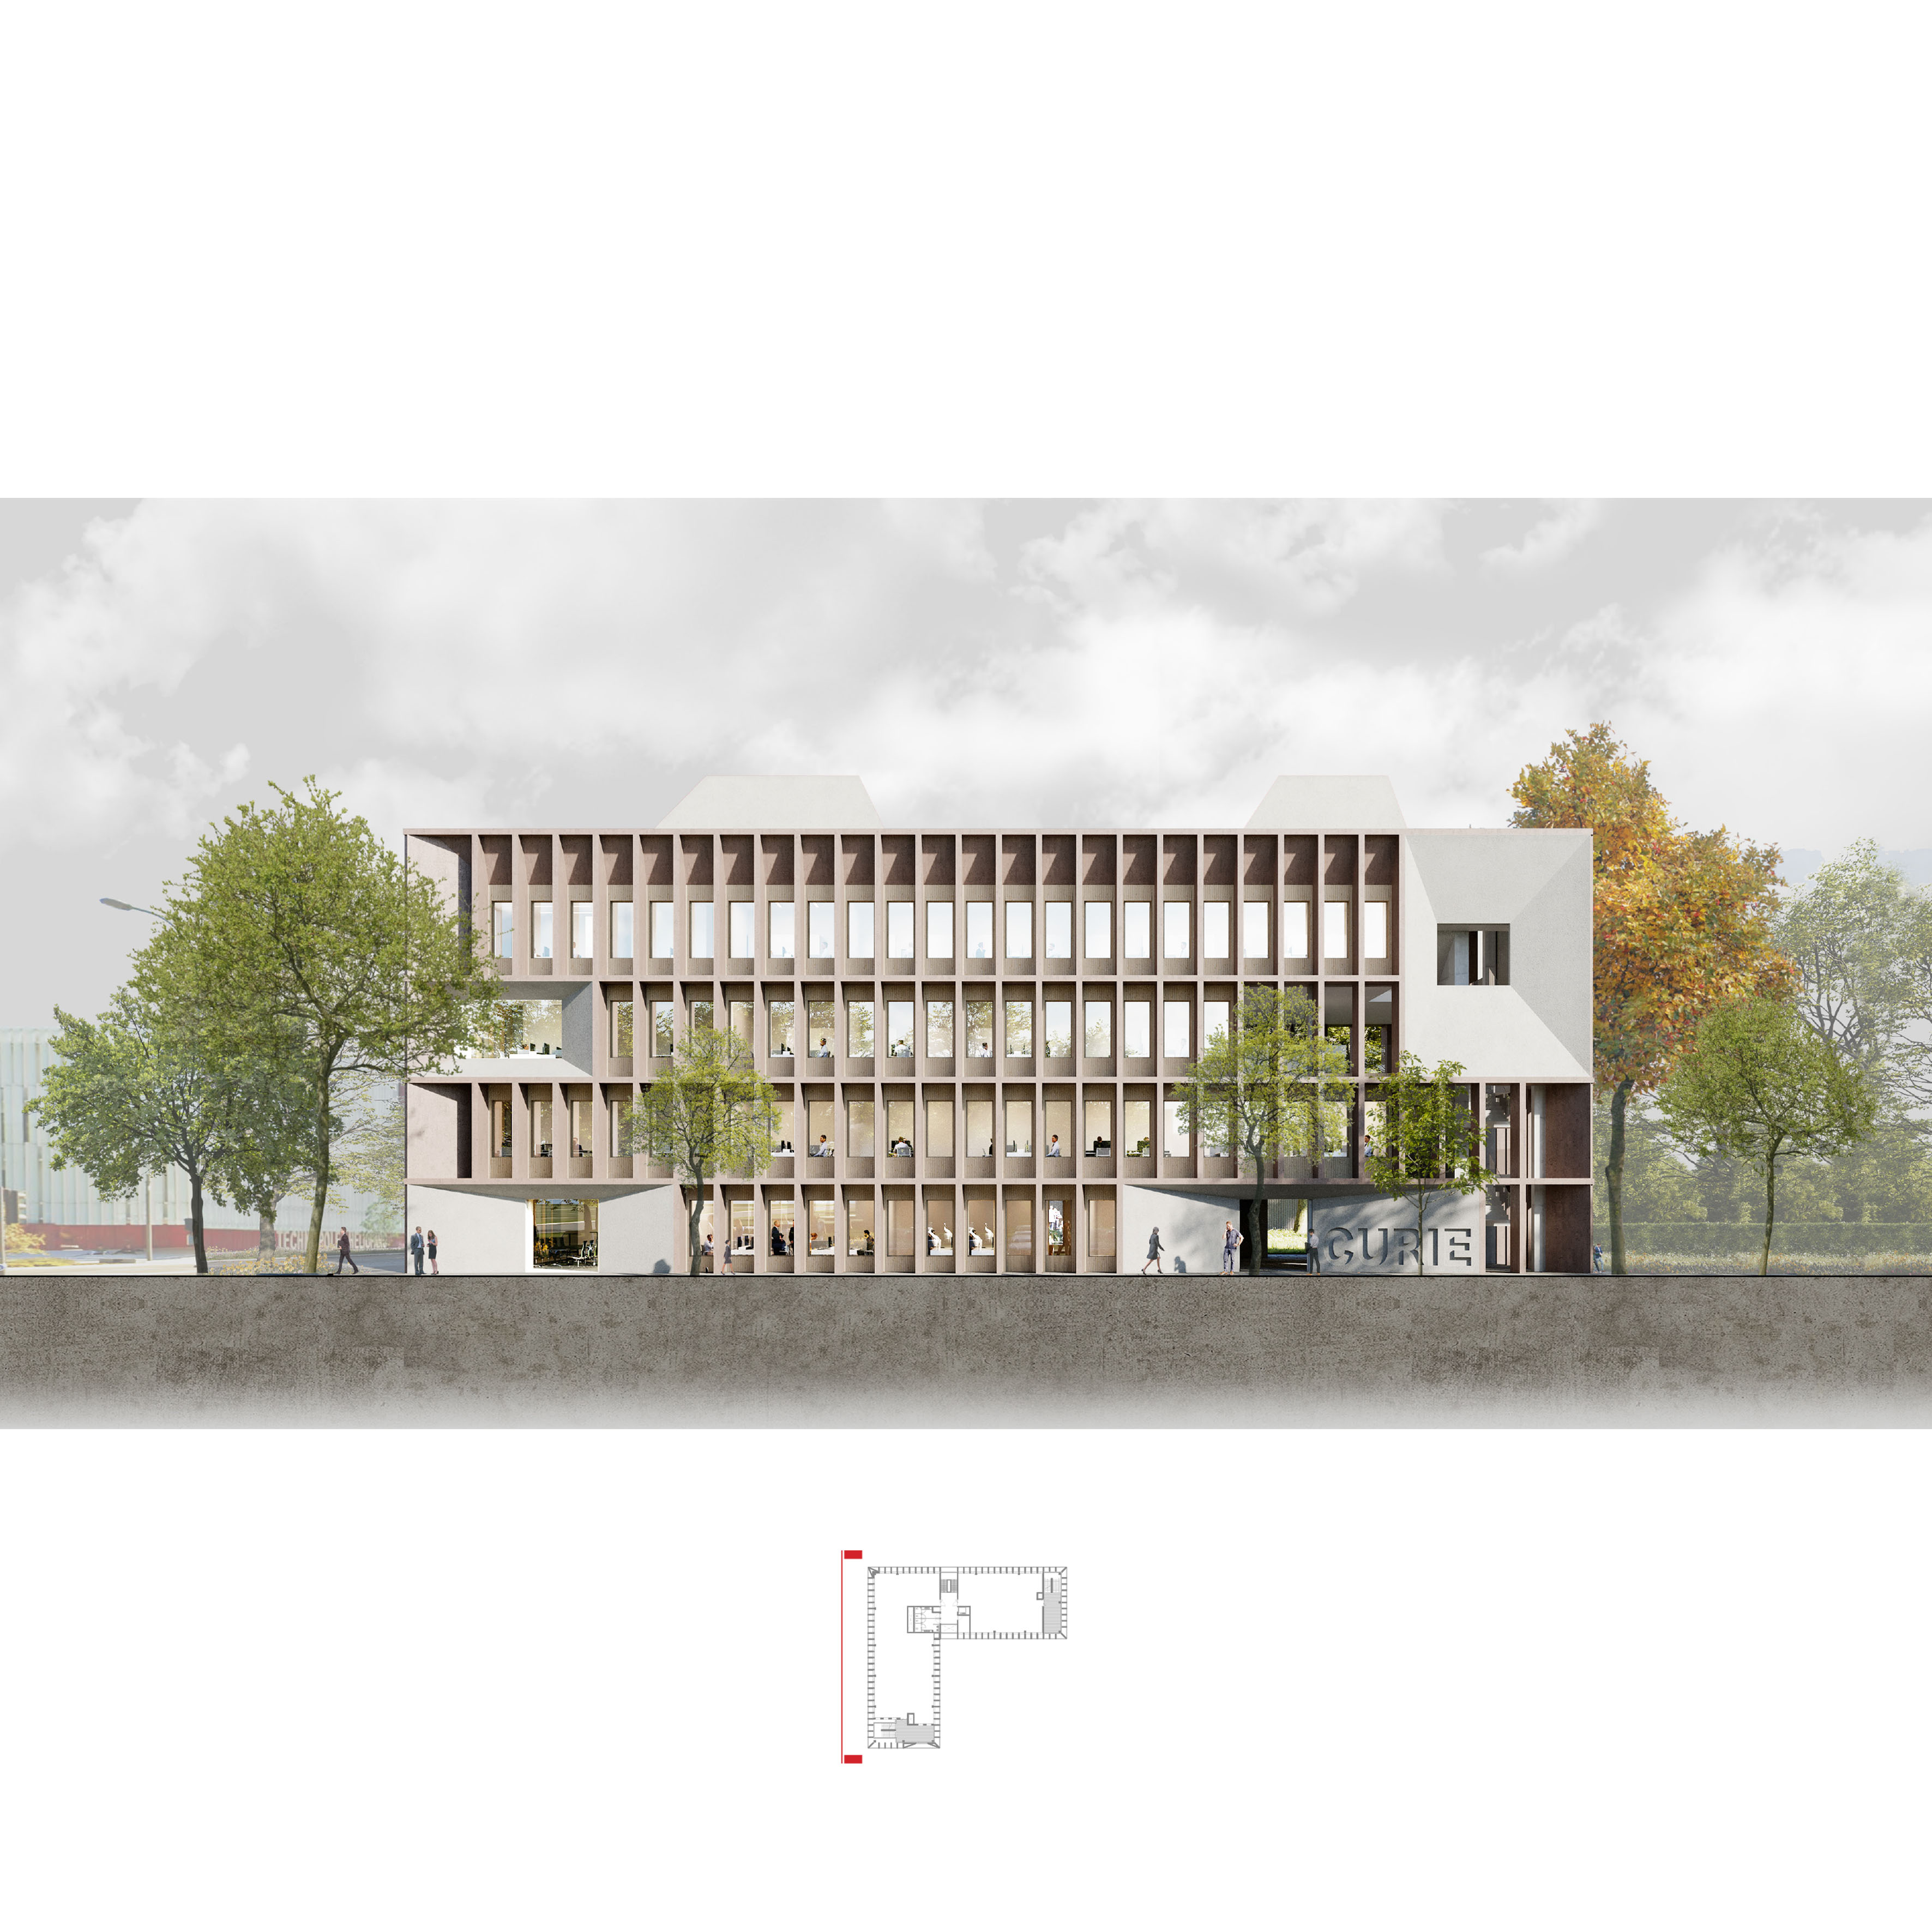
5. Écriture architecturale pérenne : trame régulière de poteaux en béton ocre préfabriqué bas carbone, ponctuée de volumes sculptés en béton blanc, affirmant une identité forte et durable.

L’architecture assume une rigueur constructive et une répétitivité maîtrisée, au service de la performance d’usage et de la rationalité économique.
Overhead site plan of a green urban area with roads, buildings labeled 'Bâtiment Aciome' and 'Lot 3,' marked crossings, parking, pathways, and trees.
Architectural floor plan of an L-shaped building with labeled rooms, hallways, emergency exits, and surrounding landscaped area including green grass and trees.
Architectural floor plan showing rooms labeled R1-01 to R1-20, offices, meeting areas, a shared terrace, and staircases in an L-shaped layout.
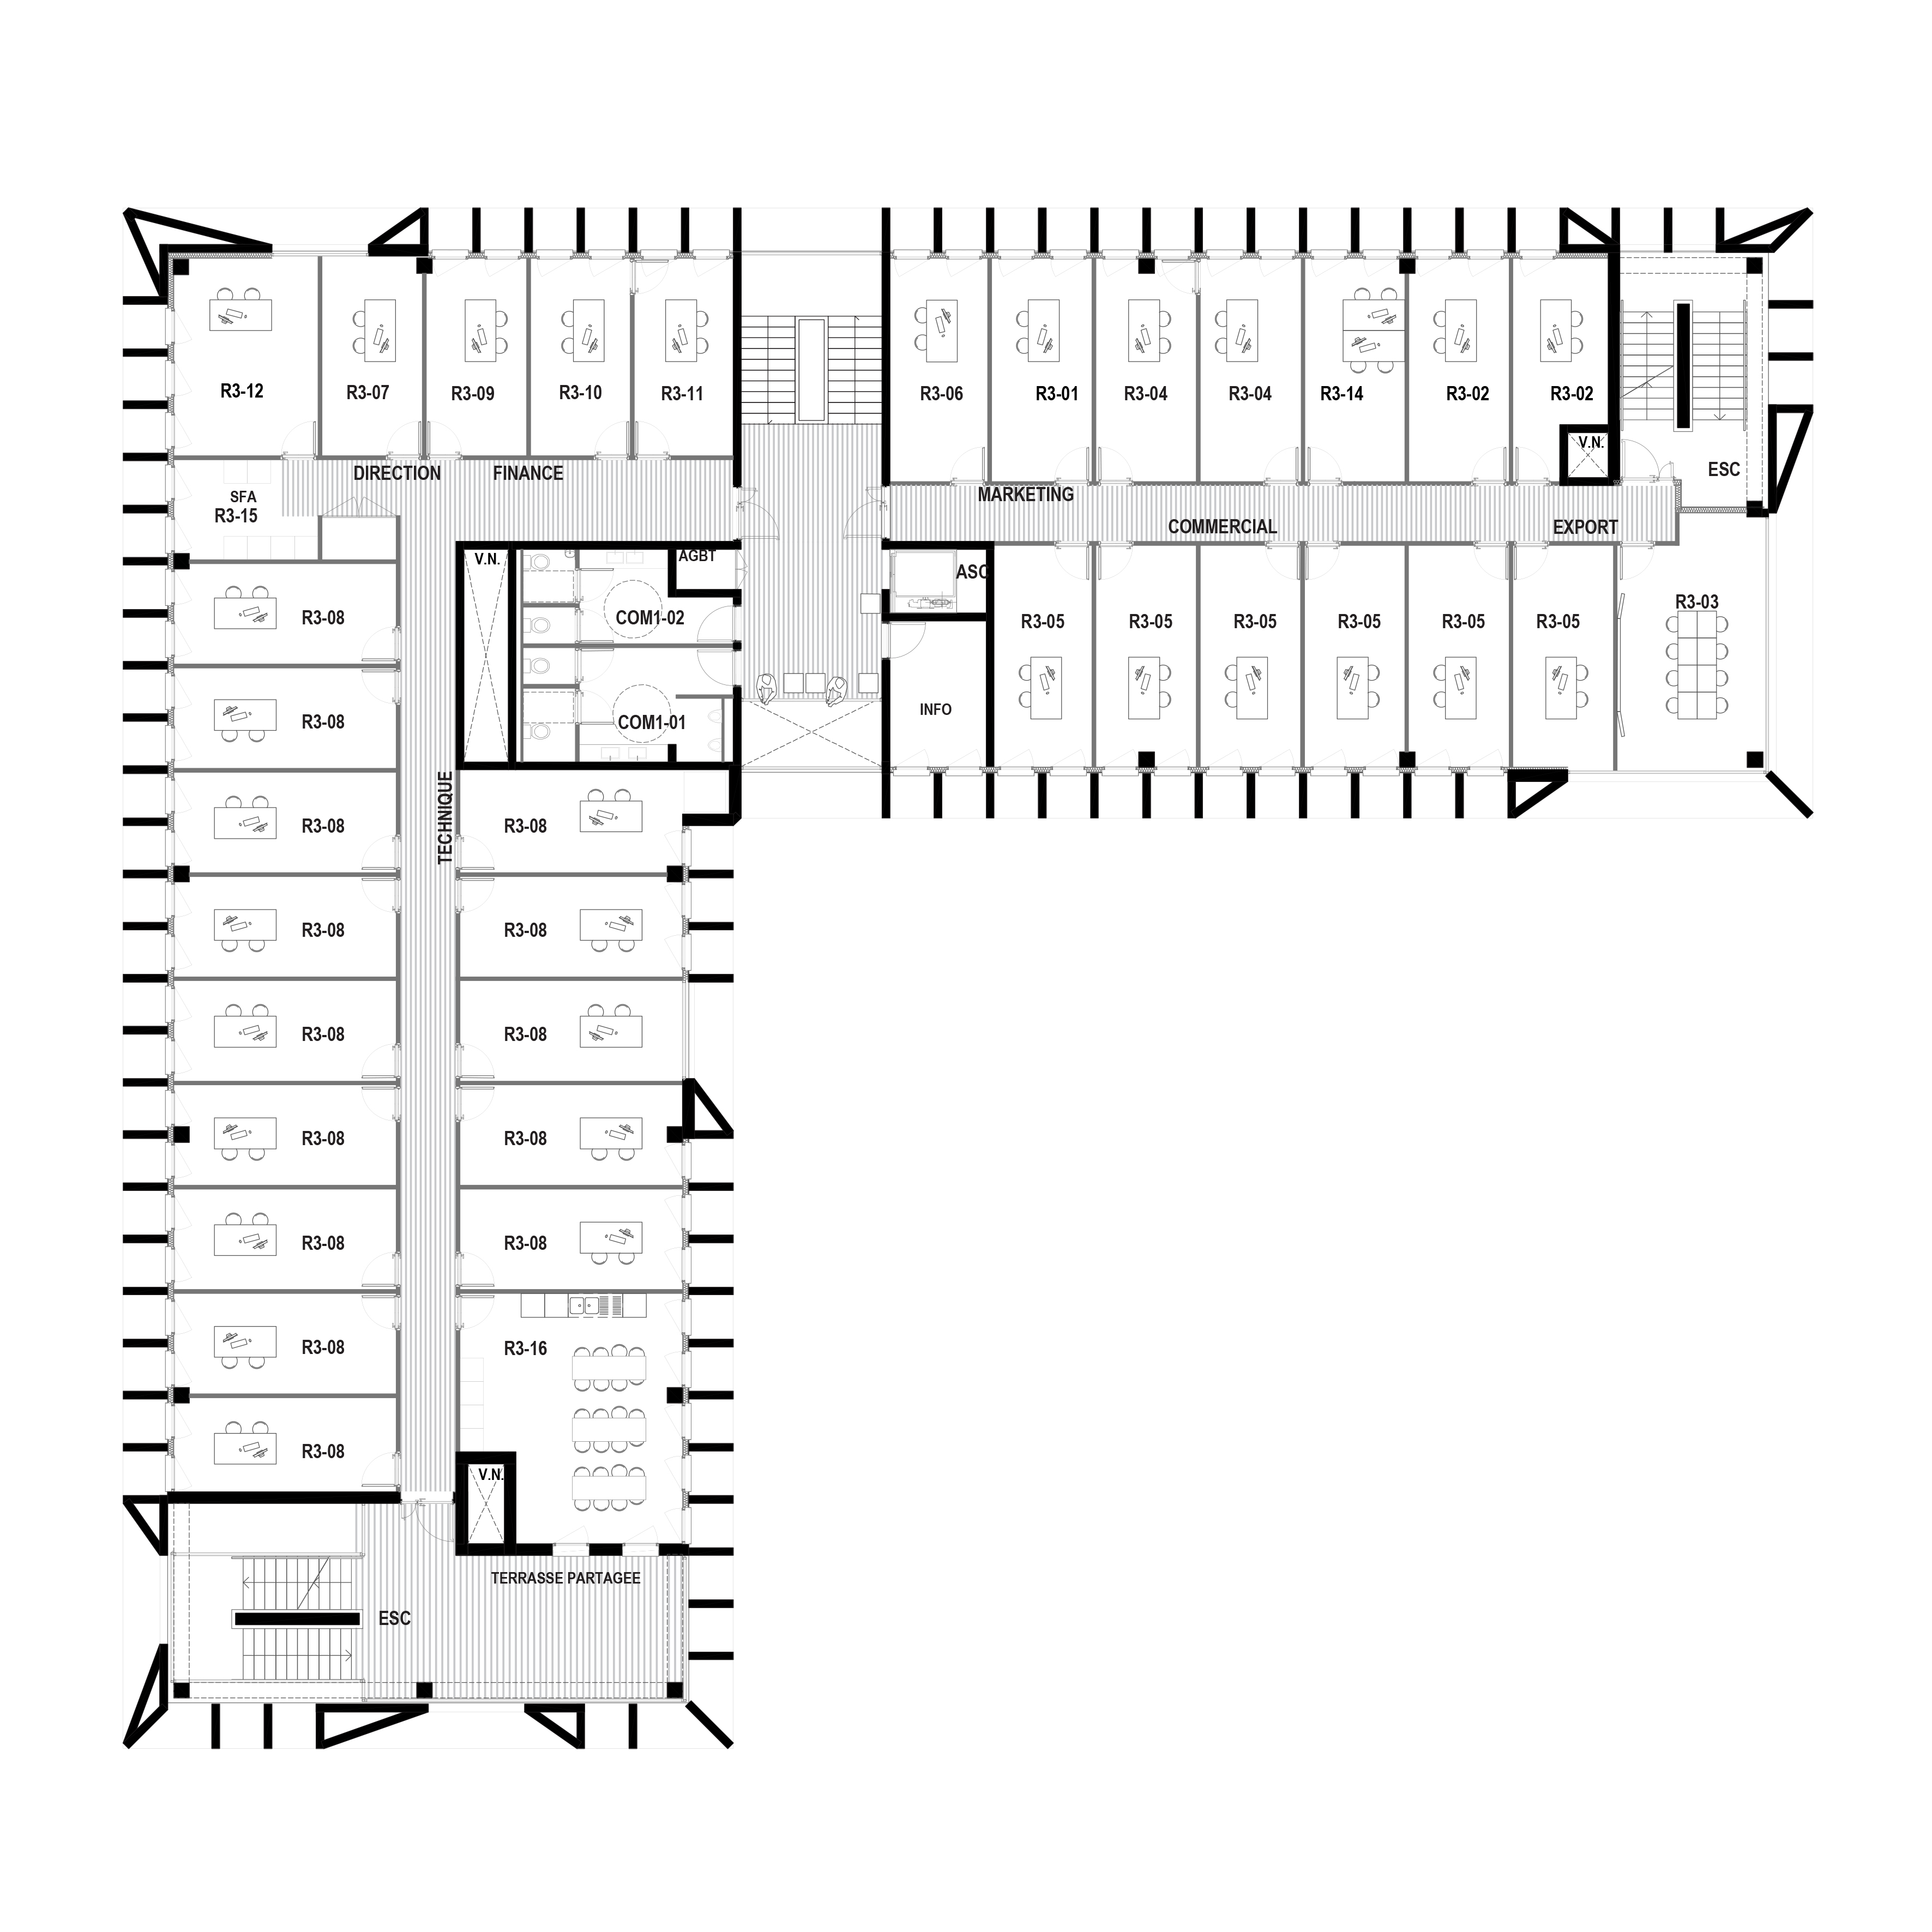
Architectural floor plan of an office layout with labeled rooms including direction, finance, marketing, commercial, export, technical areas, and multiple smaller offices.
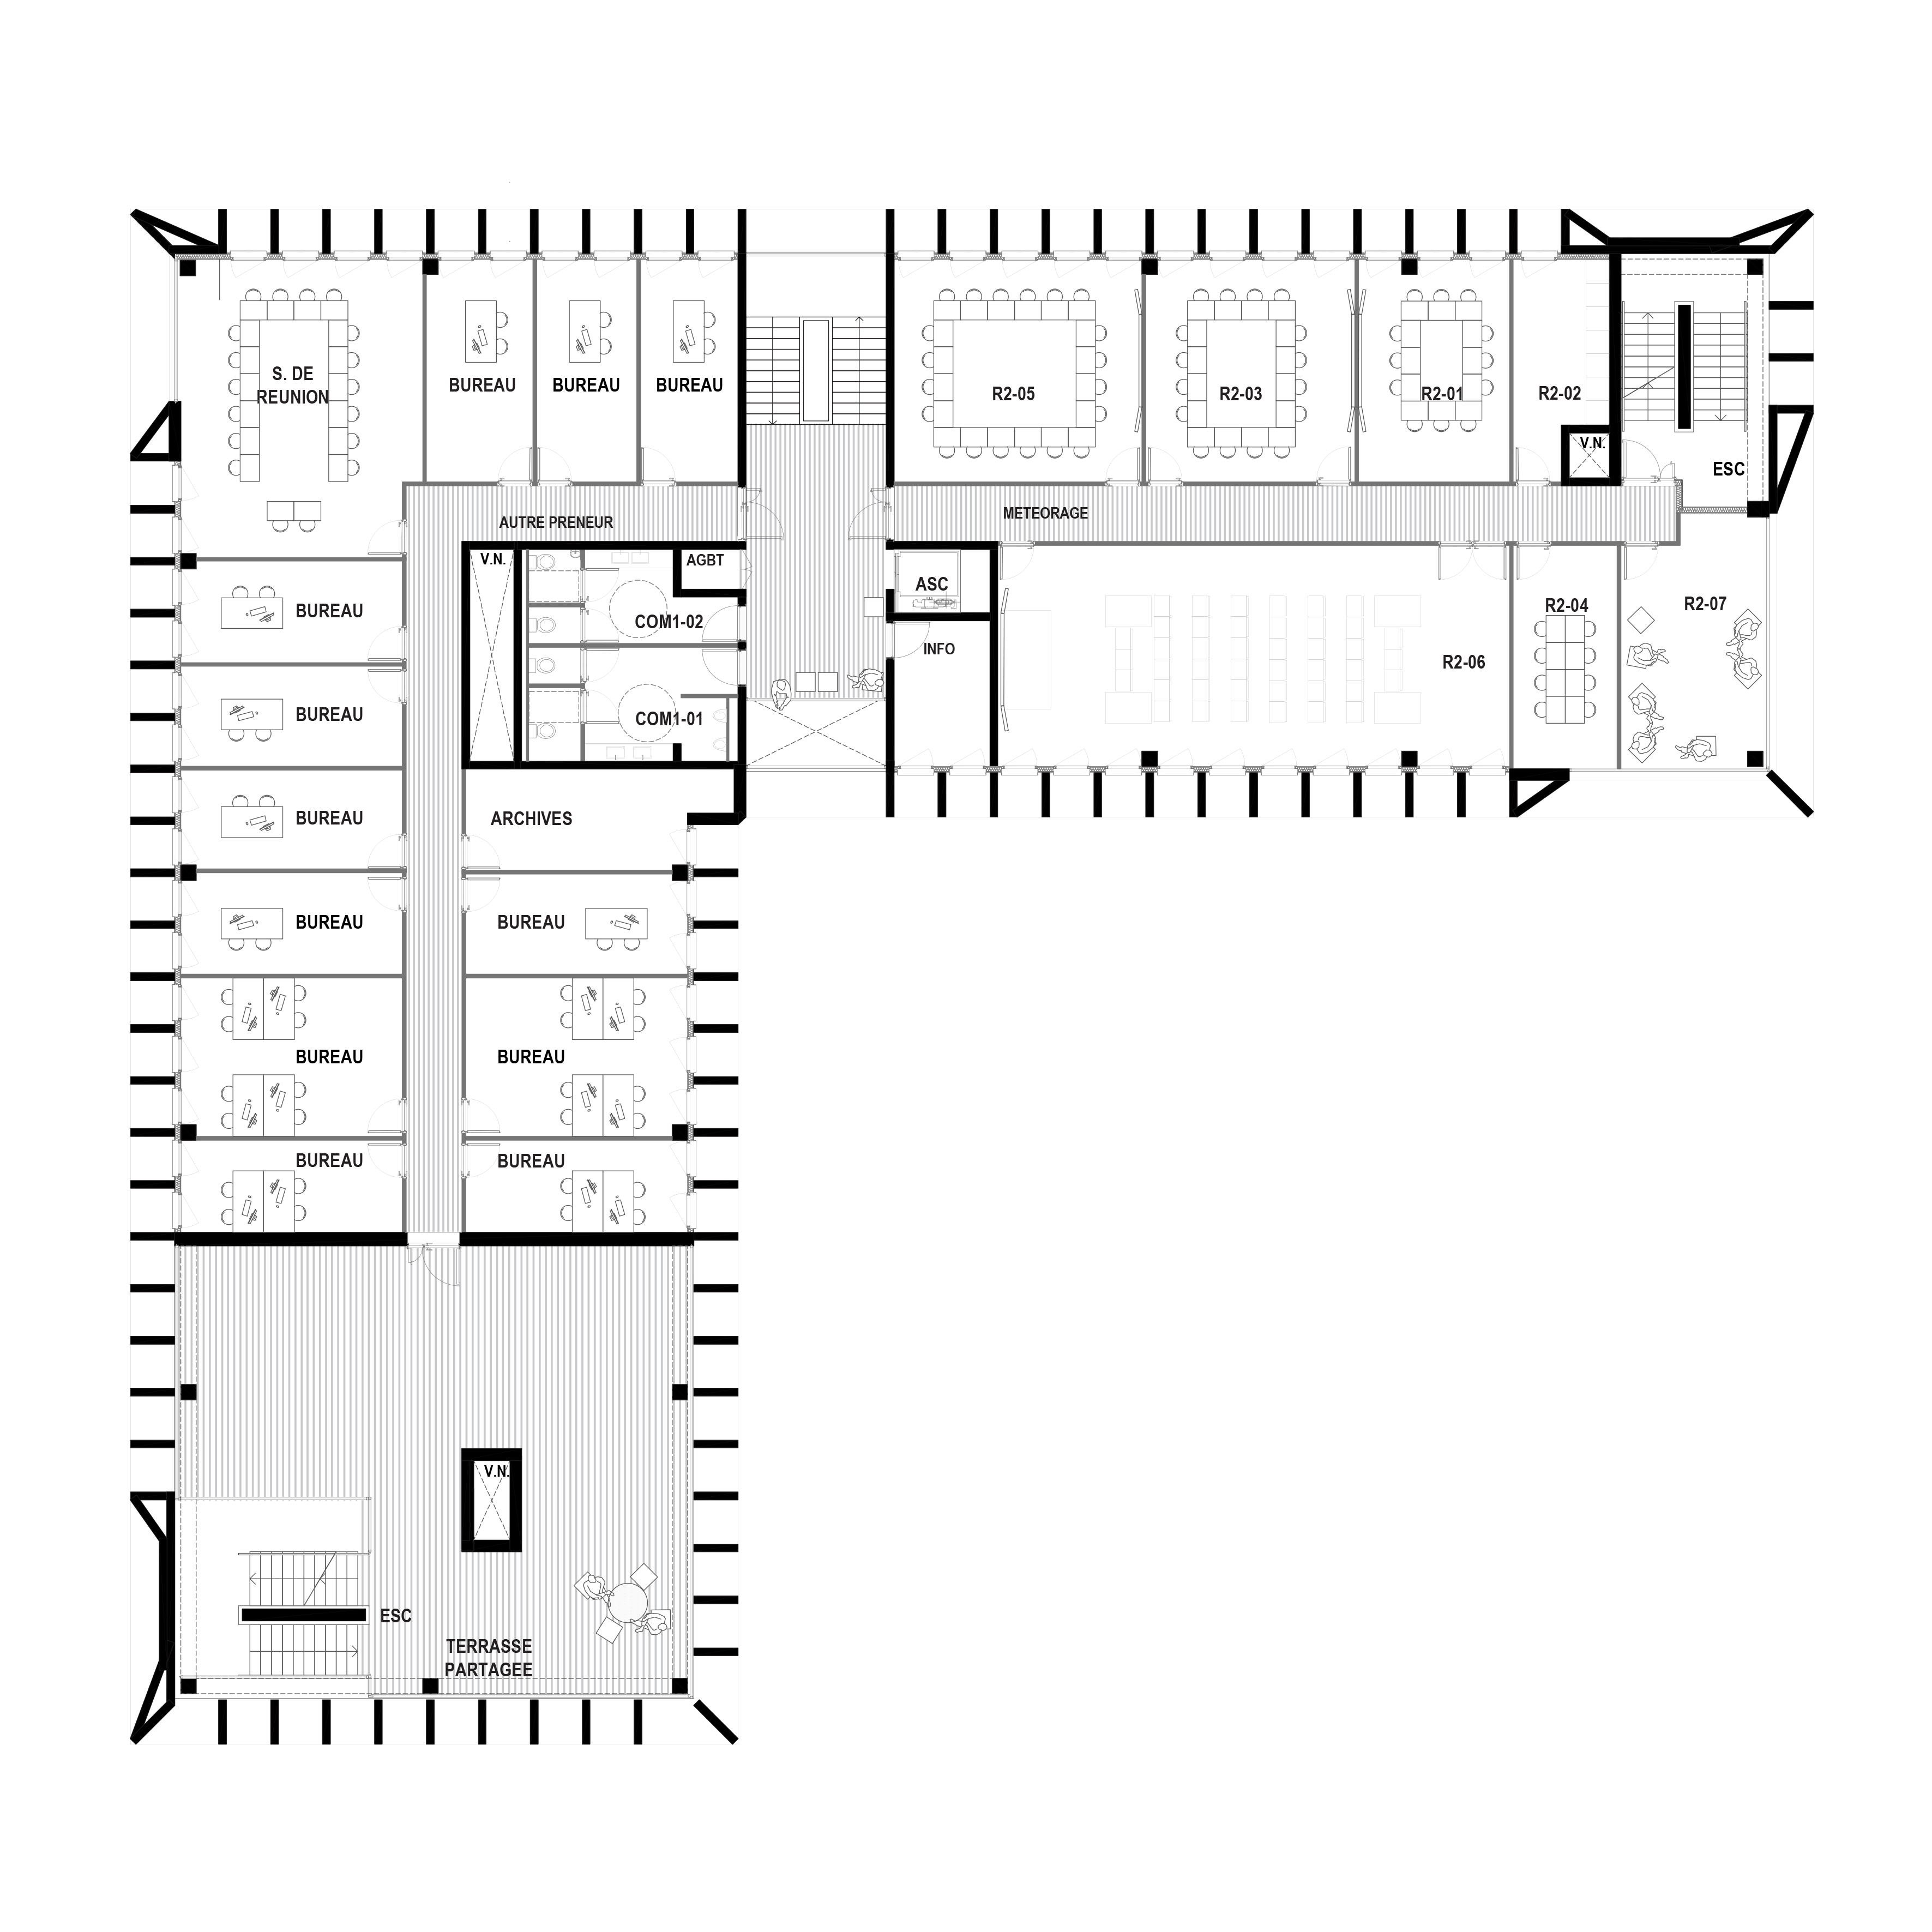
Architectural floor plan showing multiple office rooms labeled 'BUREAU', meeting rooms, archives, shared terrace, staircases, bathrooms, and an elevator.
Architectural floor plan with bearing structures highlighted in red and labeled 'Structure porteuse'.
Cross-section architectural diagram of a multi-story building showing airflow with blue arrows moving through each floor and exiting the roof.Modern four-story office building with vertical window patterns, surrounded by trees and pedestrians, under a cloudy sky.Architectural rendering of a modern four-story building with vertical window columns, central open stairwell, surrounding trees, and people walking outside.Modern four-story building with large rectangular windows and vertical concrete facade elements, surrounded by trees and people on a grassy area.

Projet réalisé au sein de l’agence Leibar & Seigneurin.
Documents graphiques © Leibar & Seigneurin, tous droits réservés.

Projet précédent PortfolioProjet suivant